Gwenever Cannon

BEDS2
BATHS2 full 1 partial
SQUARE FEET2,051
MLS#IG26131246
STATUSActive
PROPERTY TYPEResidential - Condominium
SUBDIVISIONTrilogy
SCHOOLCorona-Norco Unified
Listing Courtesy of:
Realty ONE Group West
Agency Phone: 951-547-8400
Associate Name: Charles Varela

Listing Shown by:
Farrell Smyth, Inc.
Associate Name: Gwenever Cannon
Property Description
Property Features
Property Type: Residential - Condominium
Cooling: Central Air, Attic Fan
Garage: 2 car attached
Heating: Central, Fireplace(s), Natural Gas
Home Style: Mediterranean, Patio Home
Roof Type: Flat Tile, Shake, Spanish Tile
Stories: 2.0
Year Built: 2006
Amenities
Breakfast Bar
Built-in Features
Balcony
Ceiling Fan(s)
Ceramic Counters
Crown Molding
Elevator
Granite Counters
High Ceilings
In-Law Floorplan
Living Room Deck Attached
Open Floorplan
Pantry
Phone System
Recessed Lighting
Storage
Tile Counters
Wired for Data
All Bedrooms Up
Attic
Bedroom on Main Level
Lighting
Rain Gutters
TV Antenna
Misting System
Feature Descriptions
Accessibility: Accessible Elevator Installed, Low Pile Carpet, Parking, Accessible Hallway(s)
Appliances: Built-In Range, Convection Oven, Dishwasher, Gas Cooktop, Disposal, Gas Oven, Gas Range, Gas Water Heater, Microwave, Refrigerator, Range Hood, Self Cleaning Oven, Vented Exhaust Fan, Water To Refrigerator, Water Heater
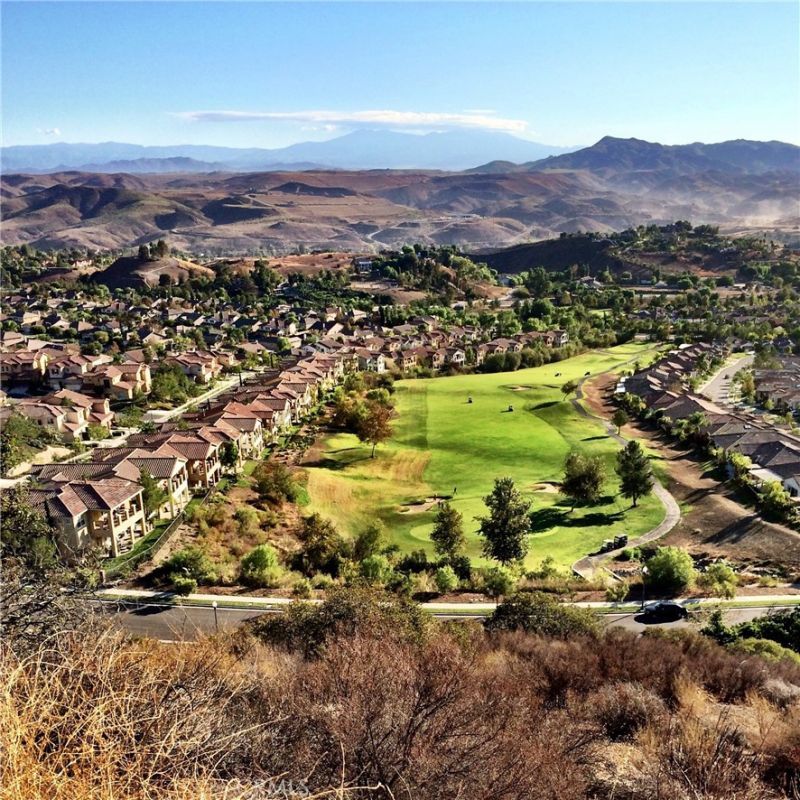
Association Amenities: Bocce Court, Billiard Room, Call for Rules, Clubhouse, Controlled Access, Sport Court, Electricity, Fitness Center, Fire Pit, Gas, Golf Course, Maintenance Grounds, Game Room, Jogging Path, Meeting Room, Management, Meeting/Banquet/Party Room, Maintenance Front Yard, Barbe
Community Features: Biking, Curbs, Dog Park, Foothills, Golf, Gutter(s), Hiking, Horse Trails, Mountainous, Near National Forest, Storm Drain(s), Street Lights, Suburban, Sidewalks, Gated, Park, Pool
Days on Site: 28
Door Features: Mirrored Closet Door(s), Sliding Doors
Exterior: Blown-In Insulation, Drywall, Ducts Professionally A
Fencing: Excellent Condition, Fair Condition, Good Condition, Masonry, New Condition, Privacy, Security, Stucco Wall, Wood, Wrought Iron
Fireplace: Family Room, Gas, Gas Starter, Great Room, Living Room
Flooring: Carpet, Tile
HOA Fee: 584/ Monthly
Horse Amenities: Riding Trail
Laundry: Washer Hookup, Electric Dryer Hookup, Gas Dryer Hookup, Inside, Laundry Room
Lot: 0-1 Unit/Acre, Back Yard, Drip Irrigation/Bubblers, Sloped Down, Front Yard, Garden, Greenbelt, Sprinklers In Rear, Sprinklers In Front, Lawn, Landscaped, Level, Near Park, Paved, Rectangular Lot, Rolling Slope, Sprinklers Timer, Sprinklers On Side, Street Level, Trees, Walkstreet
Parcel#: 290291014
Parking: Attached Carport, Controlled Entrance, Concrete, Covered, Direct Access, Driveway Level, Door-Single, Driveway, Garage Faces Front, Garage, Garage Door Opener, Gated, Guarded, Paved, Deck, On Street, Side By Side
Parking Notes: Attached Carport, Controlled Entrance, Concrete, Cove
Patio/Porch: Covered, Deck, Open, Patio, See Remarks
Pool: Community, Fenced, Filtered, Gas Heat, Heated, Indoor, In Ground, Lap, Tile, Association
Security: Security System, Closed Circuit Camera(s), Carbon Monoxide Detector(s), Fire Detection System, Security Gate, Gated Community, Key Card Entry, Resident Manager, Smoke Detector(s), Security Lights
Sewer: Public Sewer, Sewer Assessment(s), Sewer On Bond
Spa: Association, Community, Gunite, Heated, In Ground
Spa: Yes
Special View Info: Bluff, Courtyard, Golf Course, Hills, Mountain(s), Neig
Swimming Pool: Yes
Units: 1
Utilities: Cable Connected, Electricity Connected, Natural Gas Connected, Phone Connected, Sewer Connected, Underground Utilities, Water Connected
Water: Public
Window: Bay Window(s), Casement Window(s), Double Pane Windows, ENERGY STAR Qualified Windows, Screens, Shutters, Tinted Windows, Triple Pane Windows, Wood Frames
Local Schools
School District: Corona-Norco Unified
Listed By / Shown By
Listed By
Agency Name: Realty ONE Group West
Agent Name: Charles Varela
Agency Phone: 951-547-8400

Shown By
Agent Name: Gwenever Cannon
Agent Phone: (805) 439-2547 ext. 15
Agency Title: Farrell Smyth, Inc.
Estimate Your Payment
Estimated Payment
$ 1,510.09 per month $1,335.12 Principal & Interest $0.00 Property Tax (data not provided by mls) $174.97 Homeowner's InsuranceChange Payment Information
Privacy Policy / DMCA Notice / ADA Accessibility


This site is hosted, designed and copyright
© 1994 - 2026 by
Delta Media Group, Inc. -- Patent Pending --
8906 Cuyamaca | MLS# IG26131246
This condo located at 8906 Cuyamaca, Corona, CA 92883 is currently listed for sale with an asking price of $599,900. This property was built in 2006 and has 2 bedrooms and 2 full and 1 partial baths with 2051 sq. ft. Cuyamaca is located in the Trilogy subdivision within the Corona-Norco Unified school district. Search Trilogy real estate on gcannon.farrellsmyth.com today.