Gwenever Cannon

BEDS3
BATHS2 full 1 partial
SQUARE FEET1,692
MLS#NP26159774
STATUSActive
PROPERTY TYPERental - Condominium
SUBDIVISIONBranches (BRAN)
SCHOOLCapistrano Unified
Listing Courtesy of:
Compass
Agency Phone: 949-438-4340
Associate Name: Katie Russell

Listing Shown by:
Farrell Smyth, Inc.
Associate Name: Gwenever Cannon
Property Description
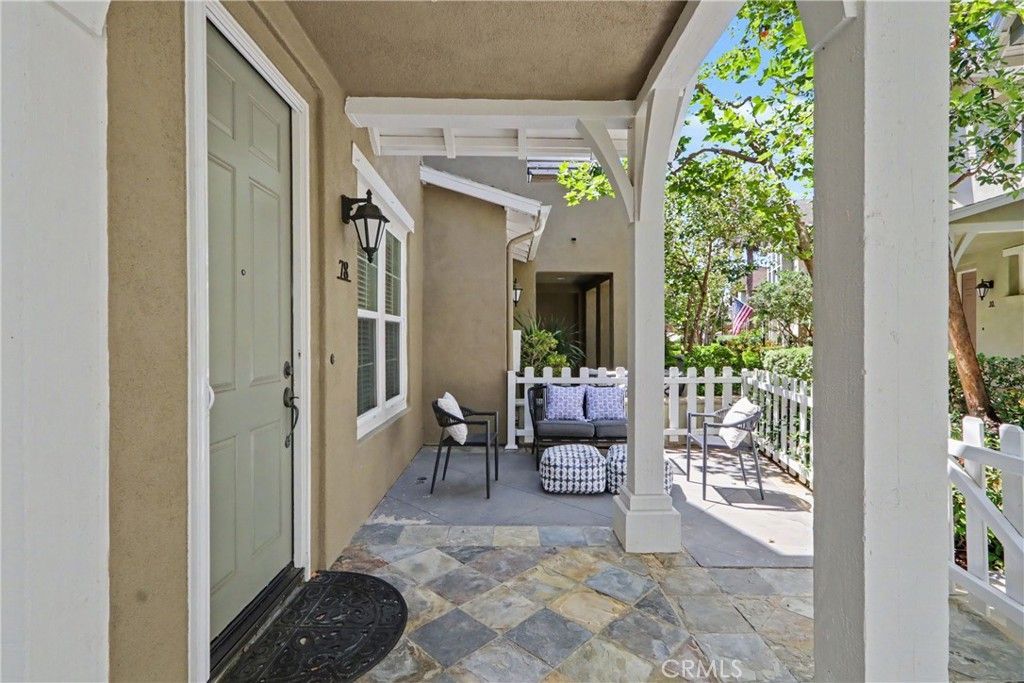
Step into the quintessential Ladera Ranch lifestyle at 78 Orange Blossom. This beautifully appointed 3-bedroom, 3-bathroom corner end unit home captures the perfect balance of modern comfort and charm nestled in one of Ladera Ranchs most desirable neighborhoods. This residence offers an updated kitchen which flows seamlessly into the dining and living area with fireplace making it the true heart of the home. Upstairs boasts 3 spacious bedrooms including a master retreat with walk in closet and ensuite bath with dual sinks. Two large secondary bedrooms, bathroom and laundry closet complete the second level. The front patio offers a perfect setting for al fresco dining and entertaining, all set against the peaceful backdrop of a lush, tree-lined walking path. Beyond the doorstep, youre perfectly positioned just minutes to Ladera Ranchs best?top-rated schools, a handful of parks and pools, Terramor Aquatic Park, the Skate Park, and Founders Park.
Property Features
Property Type: Rental - Condominium
Cooling: CentralAir
Garage: 2 car attached
Heating: Central
Stories: 2.0
Year Built: 2004
Amenities
CeilingFans
OpenFloorplan
AllBedroomsUp
PrimarySuite
WalkInClosets
Feature Descriptions
Appliances: Dishwasher, GasOven, GasRange, Microwave, Refrigerator
Association Amenities: Clubhouse, DogPark, Barbecue, Pickleball, Pool, SpaHotTub
Community Features: Hiking, StormDrains, StreetLights, Sidewalks
Fireplace: FamilyRoom
Flooring: Carpet, Wood
Laundry: LaundryCloset
Parcel#: 93001535
Parking: Garage
Parking Notes: Garage
Patio/Porch: FrontPorch
Pets Allowed: No
Pool: Association
Sewer: PublicSewer
Spa: Yes
Spa: Association
Units: 1
Water: Public
Local Schools
School District: Capistrano Unified
Listed By / Shown By
Listed By
Agency Name: Compass
Agent Name: Katie Russell
Agency Phone: 949-438-4340

Shown By
Agent Name: Gwenever Cannon
Agent Phone: (805) 439-2547 ext. 15
Agency Title: Farrell Smyth, Inc.
Privacy Policy / DMCA Notice / ADA Accessibility


This site is hosted, designed and copyright
© 1994 - 2026 by
Delta Media Group, Inc. -- Patent Pending --
78 Orange Blossom Circle | MLS# NP26159774
This property located at 78 Orange Blossom Circle, Ladera Ranch, CA 92694 is currently listed for rent with an asking price of $4,000 / Monthly. Orange Blossom Circle is located within the Capistrano Unified school district. Search Ladera Ranch real estate on gcannon.farrellsmyth.com today.