Gwenever Cannon

BEDS2
BATHS1 full 1 partial
SQUARE FEET1,009
MLS#OC26157767
STATUSActive
PROPERTY TYPEResidential - Condominium
SUBDIVISIONCrosspointe Village (CPVL)
SCHOOLGarden Grove Unified
Listing Courtesy of:
Compass
Agency Phone: 949-546-6260
Associate Name: Darren Shepherd

Listing Shown by:
Farrell Smyth, Inc.
Associate Name: Gwenever Cannon
Property Description
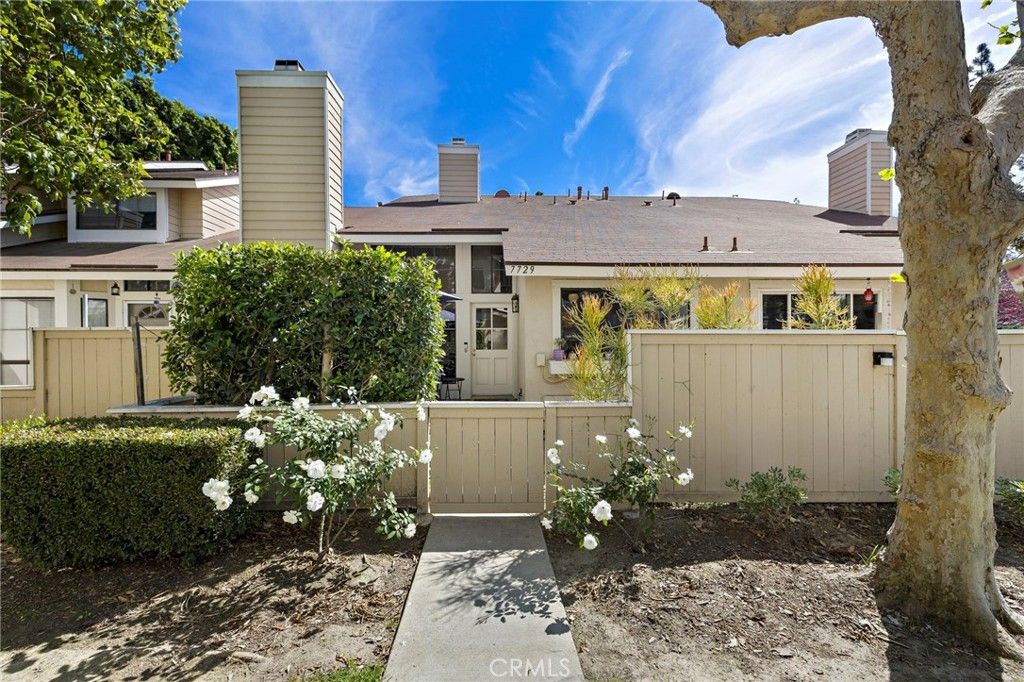
Updated townhome style condo with an attached 2 car garage in Crosspointe Village. This 2 bedroom, 1.5 bathroom home offers 1,009 square feet of comfortable living space with modern updates throughout. Inside you will find a renovated kitchen and updated bathrooms, along with a spacious living room featuring vaulted ceilings and a cozy fireplace. Central air conditioning and forced air heating keep you comfortable year round, and laundry hookups add everyday convenience. The attached 2 car garage provides secure direct access parking, with guest parking available near the unit. The gated community features a sparkling pool, relaxing spa, and well maintained grounds with mature landscaping. Located just off Garden Grove Blvd near Beach Blvd with quick access to the 22 freeway, you are minutes from shopping, dining, and everyday essentials. Move in ready and waiting for you to call it home. Schedule your showing today.
Property Features
Property Type: Residential - Condominium
Cooling: Central Air
Garage: 2 car attached
Heating: Central
Home Style: Traditional, Patio Home
Lot Size: 1.00 Acres
Roof Type: Shingle
Stories: 2.0
Year Built: 1983
Amenities
Cathedral Ceiling(s)
Open Floorplan
Stone Counters
All Bedrooms Up
Feature Descriptions
Appliances: Dishwasher, Electric Oven, Electric Range, Freezer, Disposal, Microwave, Refrigerator, Water Heater
Association Amenities: Maintenance Grounds, Insurance, Pool, Spa/Hot Tub, Trash
Community Features: Street Lights, Sidewalks, Gated, Pool
Days on Site: 2
Exclusions: Dining room light fixture
Exterior: Stucco, Wood Siding
Fencing: Wood
Fireplace: Library
Flooring: Carpet, Wood
HOA Fee: 384/ Monthly
Laundry: In Garage
Parcel#: 93767559
Parking: Door-Single, Garage, Garage Faces Rear
Parking Notes: Door-Single, Garage, Garage Faces Rear
Patio/Porch: Concrete, Open, Patio
Pool: Community, Association
Security: Gated with Guard, Gated Community, Gated with Attendant
Sewer: Public Sewer
Spa: Association, Community
Spa: Yes
Swimming Pool: Yes
Units: 1
Utilities: Electricity Connected, Natural Gas Connected, Sewer Connected, Water Connected
Water: Public
Local Schools
High School: Pacifica
Middle School: Alamitos
Elementary School: Wakeham
School District: Garden Grove Unified
Listed By / Shown By
Listed By
Agency Name: Compass
Agent Name: Darren Shepherd
Agency Phone: 949-546-6260

Shown By
Agent Name: Gwenever Cannon
Agent Phone: (805) 439-2547 ext. 15
Agency Title: Farrell Smyth, Inc.
Estimate Your Payment
Estimated Payment
$ 1,482.65 per month $1,310.86 Principal & Interest $0.00 Property Tax (data not provided by mls) $171.79 Homeowner's InsuranceChange Payment Information
Privacy Policy / DMCA Notice / ADA Accessibility


This site is hosted, designed and copyright
© 1994 - 2026 by
Delta Media Group, Inc. -- Patent Pending --
7729 Crestbrook Way, Unit 385 | MLS# OC26157767
This condo located at 7729 Crestbrook Way, Unit 385, Stanton, CA 90680 is currently listed for sale with an asking price of $589,000. This property was built in 1983 and has 2 bedrooms and 1 full and 1 partial baths with 1009 sq. ft. Crestbrook Way, Unit 385 is located in the Crosspointe Village (CPVL) subdivision within the Garden Grove Unified school district. Search Crosspointe Village (CPVL) real estate on gcannon.farrellsmyth.com today.