Gwenever Cannon

BEDS4
BATHS2 full 1 partial
SQUARE FEET3,914
MLS#FR26120133
STATUSActive
PROPERTY TYPEResidential - Single Family
SCHOOLCentral Unified
Listing Courtesy of:
Century 21 Jordan-Link & Company
Agency Phone: 559-432-1221
Associate Name: Alice Rocha

Listing Shown by:
Farrell Smyth, Inc.
Associate Name: Gwenever Cannon
Property Description
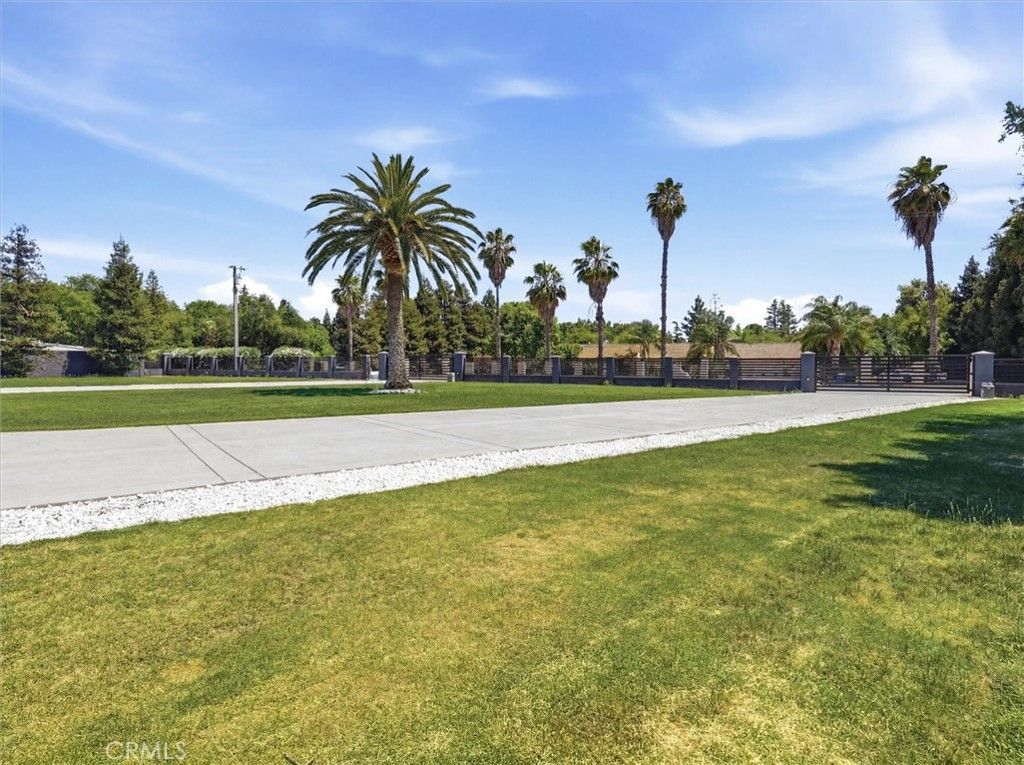
Discover this expansive 3,914 SF residence featuring 4 bedrooms and 3 bathrooms, beautifully updated with luxury finishes, vaulted ceilings, and premium materials throughout. The heart of the home is a chef-inspired kitchen equipped with commercial-grade appliances, a large walk-in pantry, quartz countertops, and an oversized center island. Designed for entertaining, the property includes a dedicated theatre/game room aside from the formal living room, and a seamless indoor-outdoor flow to the backyard. The fully fenced 2.3-acre grounds offer immense privacy and versatility, complete with solar, a dual HVAC system, and high-end security features. This unique estate also includes a detached in-law suite with a dedicated private entrance. An expansive detached workshop offers incredible flexibility the space is divided into several secure, finished storage rooms and is fully equipped with an on-site bathroom and shower, making it an ideal setup for a private workshop. Additionally, the grounds feature a custom-built housing structure for dogs or animals, equipped with its own heating and cooling unit.
Property Features
Property Type: Residential - Single Family
Cooling: Central Air, High Efficiency
Heating: Combination, Central, Propane
Home Style: Ranch
Lot Size: 2.30 Acres
Roof Type: Composition
Stories: 1.0
Year Built: 1978
Amenities
Beamed Ceilings
Ceiling Fan(s)
Crown Molding
Eat-in Kitchen
Granite Counters
Open Floorplan
Pantry
Quartz Counters
Recessed Lighting
Unfinished Walls
All Bedrooms Down
Bedroom on Main Level
Walk-In Pantry
Workshop
Kennel
Feature Descriptions
Accessibility: No Stairs
Appliances: 6 Burner Stove, Built-In Range, Dishwasher, Freezer, Disposal, Gas Range, Microwave, Refrigerator, Range Hood, Water Heater
Community Features: Rural, Urban, Valley
Days on Site: 25
Door Features: Double Door Entry, Sliding Doors
Exterior: Brick, Concrete, Stucco
Fencing: Excellent Condition, Electric, Good Condition, Masonry, Wrought Iron
Fireplace: Family Room
Flooring: Laminate, Tile
Laundry: Washer Hookup, Inside, Laundry Room
Lot: 0-1 Unit/Acre, Back Yard, Front Yard, Sprinklers In Front, Lot Over 40000 Sqft, Rectangular Lot, Ranch
Lot Dimensions: 260X385
Parcel#: 50404024S
Parking: Circular Driveway, Converted Garage, Concrete, Detached Carport, Driveway, Golf Cart Garage, Oversized, Private, RV Potential, RV Access/Parking, Uncovered
Parking Notes: Circular Driveway, Converted Garage, Concrete, Detach
Patio/Porch: Rear Porch, Concrete, Covered, Front Porch, Open, Patio, Wrap Around
Security: Security Gate
Sewer: Holding Tank
Spa: None
Units: 3914
Utilities: Cable Available, Electricity Connected, Propane, Water Connected
Water: Private, Well
Window: Tinted Windows
Local Schools
School District: Central Unified
Listed By / Shown By
Listed By
Agency Name: Century 21 Jordan-Link & Company
Agent Name: Alice Rocha
Agency Phone: 559-432-1221

Shown By
Agent Name: Gwenever Cannon
Agent Phone: (805) 439-2547 ext. 15
Agency Title: Farrell Smyth, Inc.
Estimate Your Payment
Estimated Payment
$ 3,395.75 per month $3,002.29 Principal & Interest $0.00 Property Tax (data not provided by mls) $393.46 Homeowner's InsuranceChange Payment Information
Privacy Policy / DMCA Notice / ADA Accessibility


This site is hosted, designed and copyright
© 1994 - 2026 by
Delta Media Group, Inc. -- Patent Pending --
7280 W Menlo | MLS# FR26120133
This single family home located at 7280 W Menlo, Fresno, CA 93723 is currently listed for sale with an asking price of $1,349,000. This property was built in 1978 and has 4 bedrooms and 2 full and 1 partial baths with 3914 sq. ft. W Menlo is located within the Central Unified school district. Search Fresno real estate on gcannon.farrellsmyth.com today.