Gwenever Cannon

BEDS3
BATHS1 full
SQUARE FEET1,728
MLS#PW26133793
STATUSActive
PROPERTY TYPEResidential - Single Family
SUBDIVISIONRancho (RNC)
SCHOOLLong Beach Unified
Listing Courtesy of:
Re/Max R. E. Specialists
Agency Phone: 562-493-3004
Associate Name: Douglas Kramer

Listing Shown by:
Farrell Smyth, Inc.
Associate Name: Gwenever Cannon
Property Description
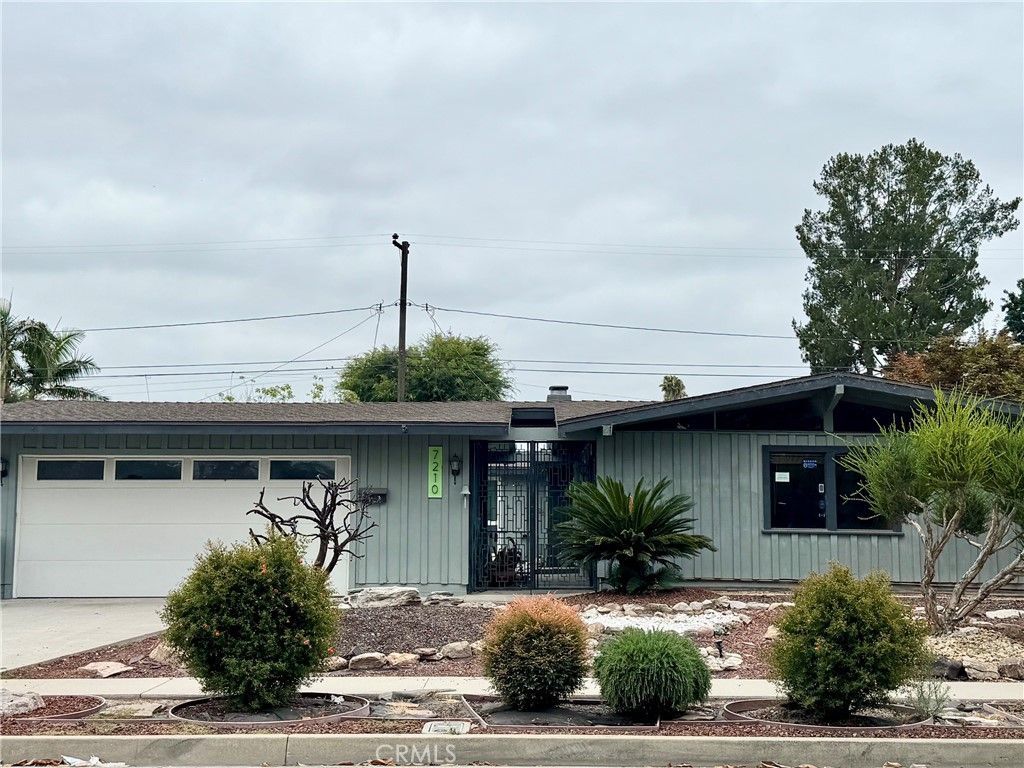
Sited on an oversized lot in a desirable location within Long Beachs celebrated Rancho Estates, this Cliff May-designed residence offers a rare combination of expanded living space and exceptional potential. The home was enlarged in the late 1970s through the conversion of the original attached garage, increasing the interior living area to approximately 1,728 square feet. At the same time, a new detached garage was constructed, preserving space for two vehicles while also providing dedicated laundry and workshop areas. Ideal for homeowners or investors seeking an entry point into one of Long Beachs most architecturally significant neighborhoods, the property presents an outstanding opportunity to update and personalize a classic Cliff May home. Set on a generous 6,119-square-foot lot, the residence offers ample room to enhance the outdoor environment and fully embrace the seamless indoor-outdoor lifestyle that defines the Rancho Estates and continues to make these homes so highly sought after.
Property Features
Property Type: Residential - Single Family
Cooling: Wall/Window Unit(s)
Garage: 2
Heating: Central
Home Style: Mid-Century Modern, Patio Home
Lot Size: 0.14 Acres
Roof Type: Composition, Shingle
Stories: 1.0
Year Built: 1954
Amenities
Beamed Ceilings
Jack and Jill Bath
Feature Descriptions
Appliances: Dishwasher, Disposal, Gas Range, Refrigerator
Community Features: Biking, Curbs, Dog Park, Fishing, Golf, Hiking, Lake, Street Lights, Suburban, Sidewalks, Park
Days on Site: 5
Exterior: Wood Siding
Fencing: Block, Wood
Fireplace: Living Room
Flooring: Concrete, Tile, Vinyl
Laundry: Electric Dryer Hookup, Gas Dryer Hookup, In Garage
Lot: Back Yard, Front Yard, Near Park
Parcel#: 7079021006
Parking: Driveway, Garage
Parking Notes: Driveway, Garage
Patio/Porch: Concrete
Sewer: Public Sewer
Spa: None
Special View Info: Courtyard
Units: 1
Water: Public
Local Schools
School District: Long Beach Unified
Listed By / Shown By
Listed By
Agency Name: Re/Max R. E. Specialists
Agent Name: Douglas Kramer
Agency Phone: 562-493-3004

Shown By
Agent Name: Gwenever Cannon
Agent Phone: (805) 439-2547 ext. 15
Agency Title: Farrell Smyth, Inc.
Estimate Your Payment
Estimated Payment
$ 3,272.40 per month $2,893.24 Principal & Interest $0.00 Property Tax (data not provided by mls) $379.17 Homeowner's InsuranceChange Payment Information
Privacy Policy / DMCA Notice / ADA Accessibility


This site is hosted, designed and copyright
© 1994 - 2026 by
Delta Media Group, Inc. -- Patent Pending --
7210 E Mezzanine | MLS# PW26133793
This single family home located at 7210 E Mezzanine, Long Beach, CA 90808 is currently listed for sale with an asking price of $1,300,000. This property was built in 1954 and has 3 bedrooms and 1 full baths with 1728 sq. ft. E Mezzanine is located in the Rancho (RNC) subdivision within the Long Beach Unified school district. Search Rancho (RNC) real estate on gcannon.farrellsmyth.com today.