Gwenever Cannon

BEDS3
BATHS2 full
SQUARE FEET1,383
MLS#IV26151028
STATUSActive
PROPERTY TYPEResidential - Single Family
SCHOOLSan Bernardino City Unified
Listing Courtesy of:
TOWER AGENCY
Agency Phone: 951-369-8002
Associate Name: ROSA SOTO

Listing Shown by:
Farrell Smyth, Inc.
Associate Name: Gwenever Cannon
Property Description
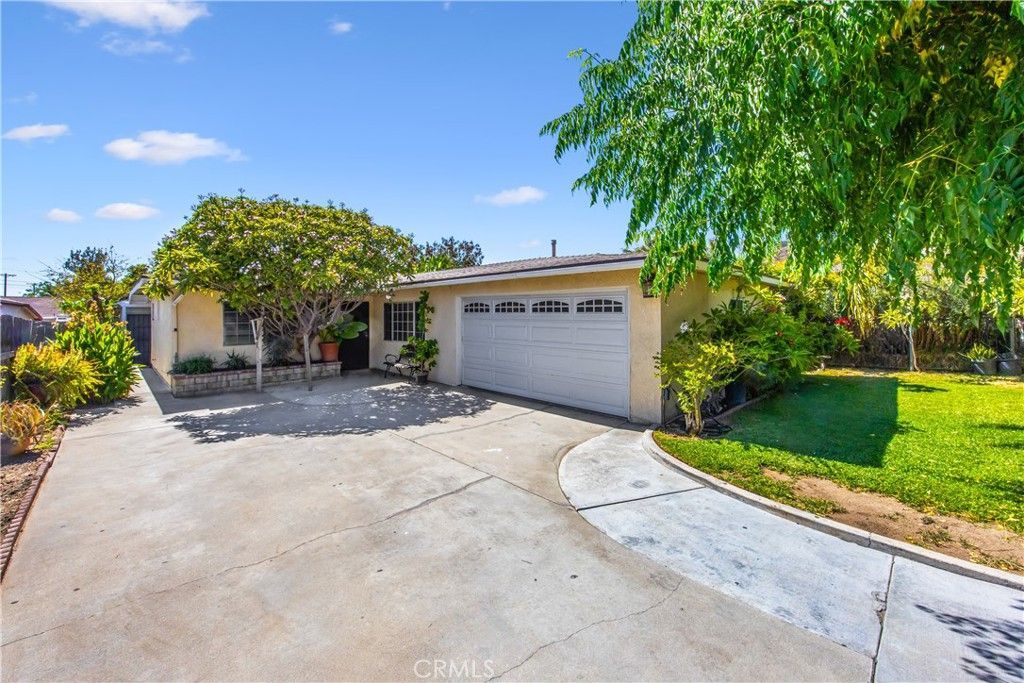
Beautiful single-story home offering 3 spacious bedrooms and 2 bathrooms. The primary bedroom features a walk-in closet and a private bathroom with a shower. The inviting living and dining room combination offers a comfortable space for everyday living and entertaining. The kitchen features custom cabinets with granite countertops, cabinets were recently refinished with updated decorative hardware, convenient access to the attached 2-car garage where the laundry area is located. Recent interior improvements include fresh interior paint, new flooring throughout. The home also features a newer roof and central heating and air conditioning system. Step outside to a spacious backyard with lots of mature fruit trees, a full-length patio that was recently rebuilt this year, and a backyard storage room offering additional space for hobbies, storage, or projects. Additional highlights include a large driveway for extra parking and a beautiful wrought iron and brick front gate that adds charm, privacy, and curb appeal. This well-maintained home offers comfort, functionality, and plenty of outdoor space to enjoy.
Property Features
Property Type: Residential - Single Family
Cooling: Central Air
Garage: 2 car attached
Heating: Central
Lot Size: 0.17 Acres
Stories: 1.0
Year Built: 1958
Amenities
Ceiling Fan(s)
Granite Counters
All Bedrooms Down
Walk-In Closet(s)
Rain Gutters
Feature Descriptions
Appliances: Water Heater
Community Features: Street Lights, Sidewalks
Days on Site: 7
Fireplace: None
Flooring: Laminate, Tile
Laundry: In Garage
Lot: 0-1 Unit/Acre, Front Yard
Parcel#: 1191371110000
Parking: Driveway, Garage
Parking Notes: Driveway, Garage
Patio/Porch: Rear Porch, Wood
Security: Carbon Monoxide Detector(s), Smoke Detector(s)
Sewer: Public Sewer
Spa: None
Units: 1
Water: Public
Window: Blinds, Screens
Local Schools
Middle School: Serano
Elementary School: Cole
School District: San Bernardino City Unified
Listed By / Shown By
Listed By
Agency Name: TOWER AGENCY
Agent Name: ROSA SOTO
Agency Phone: 951-369-8002

Shown By
Agent Name: Gwenever Cannon
Agent Phone: (805) 439-2547 ext. 15
Agency Title: Farrell Smyth, Inc.
Estimate Your Payment
Estimated Payment
$ 1,333.88 per month $1,179.33 Principal & Interest $0.00 Property Tax (data not provided by mls) $154.55 Homeowner's InsuranceChange Payment Information
Privacy Policy / DMCA Notice / ADA Accessibility


This site is hosted, designed and copyright
© 1994 - 2026 by
Delta Media Group, Inc. -- Patent Pending --
7186 Olive St | MLS# IV26151028
This single family home located at 7186 Olive St, Highland, CA 92346 is currently listed for sale with an asking price of $529,900. This property was built in 1958 and has 3 bedrooms and 2 full baths with 1383 sq. ft. Olive St is located within the San Bernardino City Unified school district. Search Highland real estate on gcannon.farrellsmyth.com today.