Gwenever Cannon

BEDS4
BATHS3 full
SQUARE FEET3,106
MLS#41139618
STATUSPending
PROPERTY TYPEResidential - Single Family
SUBDIVISIONPIEDMNT/WILDWOOD
SCHOOLPiedmont
Listing Courtesy of:
Compass
Agency Phone: 510-339-6460
Associate Name: Teresa Baum

Listing Shown by:
Farrell Smyth, Inc.
Associate Name: Gwenever Cannon
Property Description
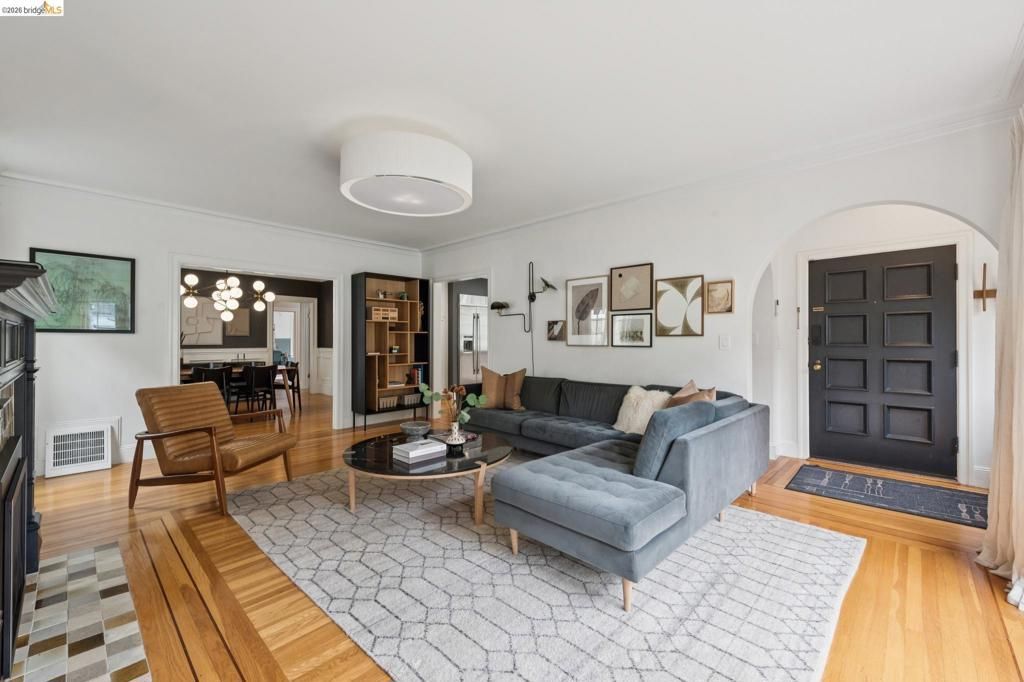
Timeless architectural character meets refined modern living in this exquisitely renovated residence. The chef's kitchen?a true showpiece?flows effortlessly into sun-filled, open-concept living and dining spaces designed for gracious entertaining. Retreat to the primary suite, a private sanctuary featuring a spa-inspired bath and expansive walk-in closet, one of 4 generously proportioned bedrooms and 3 luxurious baths throughout. Multiple offices and flexible bonus spaces offer room to work, create, and unwind. The sun-drenched family room opens directly to a level yard and detached garage, framing an ideal indoor-outdoor lifestyle. Situated within an effortless walk to Piedmont's top-rated schools, the vibrant shops , and the city's new state-of-the-art community pool?this is Piedmont living at its finest. Views: Ridge
Property Features
Property Type: Residential - Single Family
Cooling: Central Air
Garage: 1 car attached
Heating: Forced Air
Home Style: Craftsman
Lot Size: 0.12 Acres
Roof Type: Composition, Shingle
Stories: 2.0
Year Built: 1926
Amenities
Breakfast Bar
Eat-in Kitchen
Feature Descriptions
Appliances: Gas Water Heater, Dryer, Washer
Days on Site: 8
Exterior: Stucco
Fireplace: Family Room, Living Room, Wood Burning
Flooring: Wood
Lot: Back Yard, Front Yard, Garden, Street Level, Yard
Parcel#: 5147383
Parking: Garage, Garage Door Opener
Parking Notes: Garage, Garage Door Opener
Special View Info: City Lights
Local Schools
School District: Piedmont
Listed By / Shown By
Listed By
Agency Name: Compass
Agent Name: Teresa Baum
Agency Phone: 510-339-6460

Shown By
Agent Name: Gwenever Cannon
Agent Phone: (805) 439-2547 ext. 15
Agency Title: Farrell Smyth, Inc.
Estimate Your Payment
Estimated Payment
$ 7,451.01 per month $6,587.68 Principal & Interest $0.00 Property Tax (data not provided by mls) $863.33 Homeowner's InsuranceChange Payment Information
Privacy Policy / DMCA Notice / ADA Accessibility


This site is hosted, designed and copyright
© 1994 - 2026 by
Delta Media Group, Inc. -- Patent Pending --
68 Oakmont Ave | MLS# 41139618
This single family home located at 68 Oakmont Ave, Piedmont, CA 94610 is currently listed for sale with an asking price of $2,960,000. This property was built in 1926 and has 4 bedrooms and 3 full baths with 3106 sq. ft. Oakmont Ave is located in the PIEDMNT/WILDWOOD subdivision within the Piedmont school district. Search PIEDMNT/WILDWOOD real estate on gcannon.farrellsmyth.com today.