Gwenever Cannon

BEDS5
BATHS3 full
SQUARE FEET2,179
MLS#OC26145164
STATUSActive
PROPERTY TYPEResidential - Single Family
SUBDIVISIONSol Vista (SOLV)
SCHOOLHuntington Beach Union High
Listing Courtesy of:
Coldwell Banker Realty
Agency Phone: 714-374-4459
Associate Name: Terry McCarty

Listing Shown by:
Farrell Smyth, Inc.
Associate Name: Gwenever Cannon
Property Description
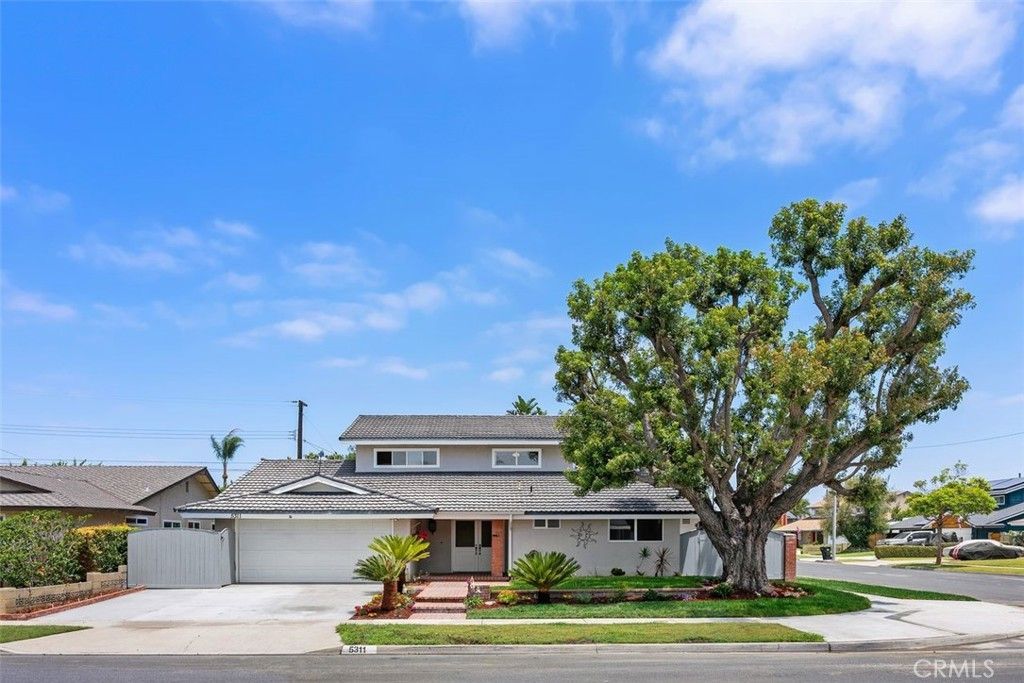
Fantastic opportunity on a large interior corner lot in highly coveted Westside Westminster! This 5 bedroom 3 bathroom, 2179 sqft home, has fresh interior paint, new carpet throughout, dual-pane windows, and a great open feel with both a separate living room and family room with wood beam ceilings and a cozy brick fireplace. Perhaps the best features of this home is the rare downstairs bedroom suite with its own full bathroom, perfect for guests, extended family, or a private office setup. The yard has fresh sod and new landscaping, new sprinklers, and plenty of room to enjoy, with possible RV parking as well. Awesome location just steps to Bolsa Chica Park and award-winning Eastwood Elementary School.
Property Features
Property Type: Residential - Single Family
Cooling: None
Garage: 2 car attached
Heating: Floor Furnace, Natural Gas
Home Style: See Remarks
Lot Size: 0.16 Acres
Stories: 1.0
Year Built: 1964
Amenities
Separate/Formal Dining Room
Recessed Lighting
Bedroom on Main Level
Primary Suite
Walk-In Closet(s)
Feature Descriptions
Appliances: Gas Cooktop, Disposal, Gas Oven, Range Hood, Water Heater
Community Features: Curbs, Gutter(s), Park, Storm Drain(s), Street Lights, Suburban, Sidewalks
Days on Site: 13
Door Features: Sliding Doors
Exterior: Drywall, Stucco
Fencing: Block
Fireplace: Family Room, Gas
Flooring: Carpet, Tile
Laundry: Laundry Room
Lot: Back Yard, Corner Lot, Front Yard, Sprinklers In Rear, Sprinklers In Front, Lawn, Landscaped, Sprinklers Timer, Sprinklers On Side, Sprinkler System
Parcel#: 20302613
Parking: Direct Access, Driveway Level, Garage Faces Front, Garage, RV Potential
Parking Notes: Direct Access, Driveway Level, Garage Faces Front, Ga
Patio/Porch: Brick, Front Porch, Patio
Sewer: Public Sewer, Sewer Tap Paid
Spa: None
Special View Info: Mountain(s)
Units: 1
Utilities: Cable Available, Electricity Connected, Natural Gas Connected, Sewer Connected, Water Connected
Water: Public
Window: Double Pane Windows
Local Schools
Middle School: Stacey
Elementary School: Eastwood
School District: Huntington Beach Union High
Listed By / Shown By
Listed By
Agency Name: Coldwell Banker Realty
Agent Name: Terry McCarty
Agency Phone: 714-374-4459

Shown By
Agent Name: Gwenever Cannon
Agent Phone: (805) 439-2547 ext. 15
Agency Title: Farrell Smyth, Inc.
Estimate Your Payment
Estimated Payment
$ 3,272.40 per month $2,893.24 Principal & Interest $0.00 Property Tax (data not provided by mls) $379.17 Homeowner's InsuranceChange Payment Information
Privacy Policy / DMCA Notice / ADA Accessibility


This site is hosted, designed and copyright
© 1994 - 2026 by
Delta Media Group, Inc. -- Patent Pending --
5311 Cornell | MLS# OC26145164
This single family home located at 5311 Cornell, Westminster, CA 92683 is currently listed for sale with an asking price of $1,300,000. This property was built in 1964 and has 5 bedrooms and 3 full baths with 2179 sq. ft. Cornell is located in the Sol Vista (SOLV) subdivision within the Huntington Beach Union High school district. Search Sol Vista (SOLV) real estate on gcannon.farrellsmyth.com today.