Gwenever Cannon

BEDS5
BATHS5 full 1 partial
SQUARE FEET5,454
MLS#226003478
STATUSActive
PROPERTY TYPEResidential - Single Family
SCHOOLSimi Valley Unified
Listing Courtesy of:
RE/MAX ONE
Agency Phone: (805) 206-3776
Associate Name: Rebecca Baumgartner

Listing Shown by:
Farrell Smyth, Inc.
Associate Name: Gwenever Cannon
Property Description
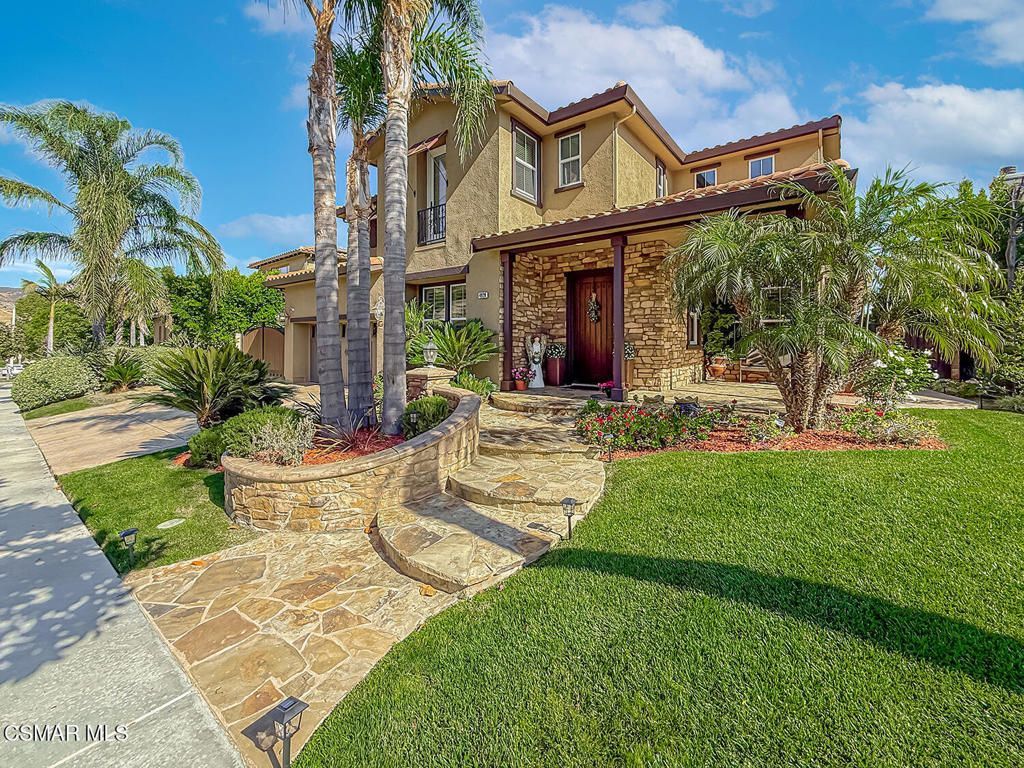
We welcome you to ''The Miramonte Model'' This Luxurious Tuscan Villa Executive Home with breathtaking View! is in Encantada at Wild Horse Canyon. Step into the dramatic oval entryway. This home is a combination of space and grandeur. The graceful curve of the wrought iron staircase is highlighted by elegant formal living and dining rooms with striking architectural openings. Professionally appointed kitchen with built-in appliances, oversized refrigerator, cook top with hood, dishwasher, double ovens, microwave, trash compactor. Large family room with fireplace and hearth, built-in entertainment center for your relaxation and entertaining. Downstairs features second large primary ensuite with private bath as well as another bedroom with private bath. Downstairs also features an office /den with built-in custom cabinetry and desk areas. Upstairs features four rooms; two bedrooms with closets, a bonus room that can be another bedroom, plus primary ensuite with sitting area with French door to balcony with an amazing view. Primary bath has dual sinks, vanity, two spacious walk-in closets, jacuzzi tub and separate stall shower. Upstairs also features a tech area/office center, linen closet, extra-large laundry room with counter folding area, built-in ironing board, sink, closet, and an abundance of cabinetry. Entertainers dream & delightful backyard with covered patio, bar area with built-in BBQ, sink, refrigerator, lighting, thatch umbrella and seating for plenty. Amazing sparkling pebble tech pool/spa with waterfalls. Other back yard features include fire-pit, lots of custom lighting, and large grassy areas. The house and guest home totals to approximately 5454 square foot home on an approximate 12,547 square foot lot. House is approximately 5134 sq. feet and Guest Unit is 320 approximately sq. feet.5 bedrooms 5.5 baths plus guest house, this property can be 7 Bedrooms, plus office, and an additional tech center: 2 bedrooms and 2. 5 bedrooms down, 3 room upstairs plus (Bonus room can be a bedroom has no closet) Separate guest house/adu has 1 bedroom and one bath, with quartz counter top, with stainless steel sink, under counter refrigerator and fireplace.
Property Features
Property Type: Residential - Single Family
Cooling: CentralAir, Dual, Zoned
Garage: 2 car attached
Heating: Central, NaturalGas
Home Style: Mediterranean
Lot Size: 0.29 Acres
Roof Type: Clay, SpanishTile
Stories: 2.0
Year Built: 2006
Amenities
Balcony
CrownMolding
CathedralCeilings
SeparateFormalDiningRoom
RecessedLighting
WiredForSound
BedroomOnMainLevel
Loft
MainLevelPrimary
MultiplePrimarySuites
PrimarySuite
WalkInPantry
WalkInClosets
Feature Descriptions
Appliances: DoubleOven, Dishwasher, GasCooking, Disposal, Microwave, Refrigerator, RangeHood, TrashCompactor
Association Amenities: Other
Exclusions: The middle bedroom upstairs is seller beauty room , the wrought iron shelving are not built - in and excluded from home.
Exterior: Frame
Fencing: Block, WroughtIron
Fireplace: Electric, FamilyRoom, Gas, GuestAccommodations
Flooring: Carpet
HOA Fee: 249/ Monthly
Laundry: Inside, LaundryRoom, UpperLevel
Lot: BackYard, Paved, RectangularLot
Parcel#: 6140200125
Parking: Concrete, DoorMulti, DirectAccess, Driveway, Garage, GarageDoorOpener, Oversized, RvGated
Parking Notes: Concrete, DoorMulti, DirectAccess, Driveway, Garage, Ga
Patio/Porch: Concrete, Covered, Deck, FrontPorch, Stone
Pool: GasHeat, Heated, InGround, Pebble, Private, Waterfall
Sewer: PublicSewer
Spa: Gunite, InGround, Private
Spa: Yes
Special View Info: Hills, Mountains, Valley
Swimming Pool: Yes
Water: Public
Local Schools
School District: Simi Valley Unified
Listed By / Shown By
Listed By
Agency Name: RE/MAX ONE
Agent Name: Rebecca Baumgartner
Agency Phone: (805) 206-3776

Shown By
Agent Name: Gwenever Cannon
Agent Phone: (805) 439-2547 ext. 15
Agency Title: Farrell Smyth, Inc.
Estimate Your Payment
Estimated Payment
$ 6,041.36 per month $5,341.36 Principal & Interest $0.00 Property Tax (data not provided by mls) $700.00 Homeowner's InsuranceChange Payment Information
Privacy Policy / DMCA Notice / ADA Accessibility


This site is hosted, designed and copyright
© 1994 - 2026 by
Delta Media Group, Inc. -- Patent Pending --
4920 Westwood Street | MLS# 226003478
This single family home located at 4920 Westwood Street , Simi Valley, CA 93063 is currently listed for sale with an asking price of $2,399,999. This property was built in 2006 and has 5 bedrooms and 5 full and 1 partial baths with 5454 sq. ft. Westwood Street is located within the Simi Valley Unified school district. Search Simi Valley real estate on gcannon.farrellsmyth.com today.