Gwenever Cannon

BEDS3
BATHS2 full
SQUARE FEET1,307
MLS#PW26155191
STATUSActive
PROPERTY TYPEResidential - Single Family
SUBDIVISIONTapestry Walk
SCHOOLAnaheim Union High
Listing Courtesy of:
The Real Estate Solution
Agency Phone: 888-768-3918
Associate Name: Vernon Miller

Listing Shown by:
Farrell Smyth, Inc.
Associate Name: Gwenever Cannon
Property Description
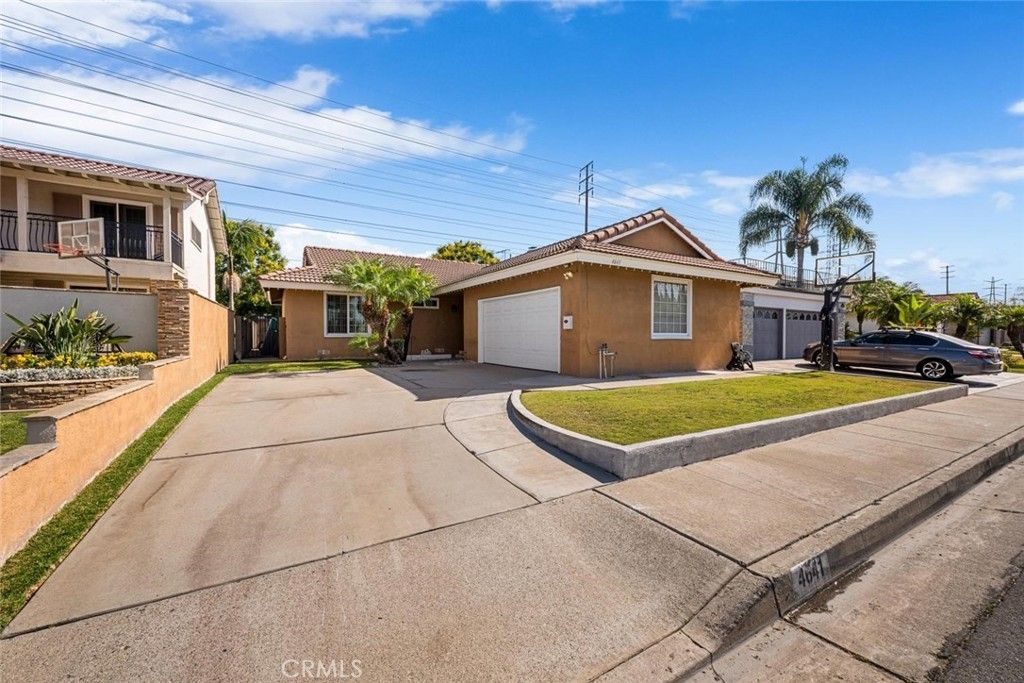
Beautifully updated 3-bedroom, 2-bath home in one of La Palma's most desirable neighborhoods! Offering 1,307 square feet of comfortable living space, this move-in ready home features newly refinished hard oak wood floors, recessed lighting throughout, and an inviting floor plan. The remodeled kitchen boasts granite countertops, custom cabinetry, and ample storage, while both bathrooms have been tastefully updated. Step outside to a thoughtfully designed backyard with a combination of natural grass and pet-friendly turf, patio cover with ceiling fans and outdoor heaters, plus a rare direct access gate to the adjacent greenbelt?perfect for relaxing, entertaining, or enjoying the outdoors. Conveniently located near top-rated schools, parks, shopping, dining, and major freeways, you won't want to miss this one!
Property Features
Property Type: Residential - Single Family
Cooling: CentralAir
Garage: 2 car attached
Heating: Central, Fireplaces
Home Style: Traditional
Lot Size: 0.11 Acres
Roof Type: Tile
Stories: 1.0
Year Built: 1966
Amenities
BreakfastBar
BuiltInFeatures
EatInKitchen
GraniteCounters
RecessedLighting
AllBedroomsDown
BedroomOnMainLevel
MainLevelPrimary
Feature Descriptions
Appliances: BuiltInRange, Dishwasher, GasOven, GasRange, RangeHood, WaterHeater
Community Features: Curbs, StreetLights, Suburban, Sidewalks, Park
Days on Site: 1
Fencing: Privacy
Fireplace: LivingRoom
Flooring: Wood
Laundry: WasherHookup, ElectricDryerHookup, GasDryerHookup, InGarage
Lot: BackYard, FrontYard, Greenbelt, NearPark, SprinklerSystem
Lot Dimensions: 5000
Parcel#: 26333111
Parking: Driveway, Garage
Parking Notes: Driveway, Garage
Patio/Porch: Covered, Patio
Sewer: PublicSewer
Spa: None
Special View Info: ParkGreenbelt, Neighborhood
Units: 1
Utilities: ElectricityConnected, NaturalGasConnected, SewerConnected, WaterConnected
Water: Public
Window: DoublePaneWindows
Local Schools
High School: Kennedy
Middle School: Walker
Elementary School: Luther
School District: Anaheim Union High
Listed By / Shown By
Listed By
Agency Name: The Real Estate Solution
Agent Name: Vernon Miller
Agency Phone: 888-768-3918

Shown By
Agent Name: Gwenever Cannon
Agent Phone: (805) 439-2547 ext. 15
Agency Title: Farrell Smyth, Inc.
Estimate Your Payment
Estimated Payment
$ 2,517.23 per month $2,225.57 Principal & Interest $0.00 Property Tax (data not provided by mls) $291.67 Homeowner's InsuranceChange Payment Information
Privacy Policy / DMCA Notice / ADA Accessibility


This site is hosted, designed and copyright
© 1994 - 2026 by
Delta Media Group, Inc. -- Patent Pending --
4641 Sharon Drive | MLS# PW26155191
This single family home located at 4641 Sharon Drive, La Palma, CA 90623 is currently listed for sale with an asking price of $999,999. This property was built in 1966 and has 3 bedrooms and 2 full baths with 1307 sq. ft. Sharon Drive is located in the Tapestry Walk subdivision within the Anaheim Union High school district. Search Tapestry Walk real estate on gcannon.farrellsmyth.com today.