Gwenever Cannon

BEDS5
BATHS5 full
SQUARE FEET3,775
MLS#PW26068272
STATUSActive
PROPERTY TYPEResidential - Single Family
SCHOOLBrea-Olinda Unified
Listing Courtesy of:
Circa Properties, Inc.
Agency Phone: 714-203-6814
Associate Name: Michelle Tsai Aun

Listing Shown by:
Farrell Smyth, Inc.
Associate Name: Gwenever Cannon
Property Description
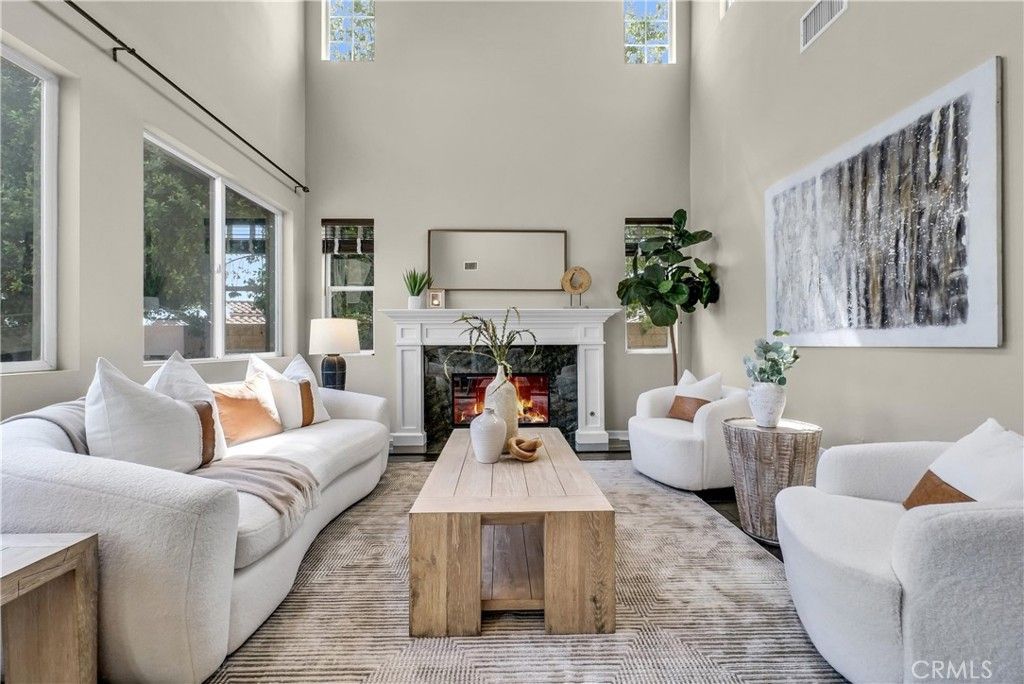
Freshly updated with brand-new carpet, new LVP for the upstairs secondary bathrooms, and fresh interior paint, this move-in-ready home offers the perfect combination of comfort, style, and value. Featuring 5 bedrooms plus a home office, 5 bathrooms, and a 3-car garage, the flexible floor plan can easily accommodate a variety of living arrangements. The downstairs office, located adjacent to a ¾ bath, may serve as a 6th bedroom, while a separate main floor bedroom with its own bathroom provides additional privacy for guests or multi-generational living. A dramatic two-story ceiling welcomes you into the living room and formal dining area, filling the home with abundant natural light. The thoughtfully designed layout connects the formal living spaces, family room, and kitchen through a convenient butler's pantry, creating an ideal setting for both daily living and entertaining. Recent updates include fresh interior paint from baseboards to walls and ceilings, along with new carpeting and luxury vinyl plank flooring in secondary bathroom areas. The neutral designer palette creates a bright and inviting atmosphere throughout the home. The well-equipped kitchen features a built-in refrigerator, gas cooktop with range hood, double oven, walk in pantry, reverse osmosis drinking system, and wine refrigerator. Upstairs, the spacious primary suite offers a private sitting area, balcony, spa inspired bathroom, and scenic hillside views. One of the most desirable features of this home is its bedroom and bathroom configuration. Nearly every bedroom enjoys direct bathroom access, including Jack and Jill bedrooms with dual vanities and private access for added convenience and privacy. With two rooms and two shower facilities on the main level, the layout is well suited for today's evolving family needs. Situated on a rare flat lot of over 10,800 square feet, the backyard offers a private pool, safety fence, pool cover, beautiful hillside views, and a stunning skyline backdrop. The generous outdoor space provides endless possibilities for entertaining, recreation, and future customization. If you are searching for a spacious, move in ready home with flexible living options, abundant natural light, a large flat lot, and picturesque views, this Olinda Ranch residence is a must see.
Property Features
Property Type: Residential - Single Family
Cooling: Central Air
Garage: 3 car attached
Heating: Central
Lot Size: 0.25 Acres
Roof Type: Tile
Stories: 2.0
Year Built: 2002
Amenities
Breakfast Bar
Balcony
Breakfast Area
Ceiling Fan(s)
Cathedral Ceiling(s)
Separate/Formal Dining Room
Granite Counters
High Ceilings
Pantry
Recessed Lighting
Storage
Two Story Ceilings
Wired for Sound
Bedroom on Main Level
Entrance Foyer
Jack and Jill Bath
Loft
Primary Suite
Walk-In Pantry
Walk-In Closet(s)
Feature Descriptions
Appliances: 6 Burner Stove, Dishwasher, Disposal, Microwave, Refrigerator, Range Hood, Water Softener, Water Heater, Dryer, Washer
Association Amenities: Sport Court, Picnic Area, Playground
Community Features: Curbs, Street Lights, Suburban, Sidewalks
Days on Site: 104
Door Features: French Doors
Fencing: Block, Wrought Iron
Fireplace: Family Room, Living Room
Flooring: Carpet, Tile, Wood
HOA Fee: 144/ Monthly
Laundry: Inside, Laundry Room, Upper Level
Lot: Back Yard, Front Yard, Lawn, Landscaped, Sprinkler System, Yard
Parcel#: 30815120
Parking: Door-Multi, Direct Access, Driveway, Garage, Garage Door Opener
Parking Notes: Door-Multi, Direct Access, Driveway, Garage, Garage Do
Patio/Porch: Covered, Deck, Front Porch, Patio
Pool: Private
Security: Carbon Monoxide Detector(s), Fire Sprinkler System, Smoke Detector(s)
Sewer: Public Sewer
Spa: None
Special View Info: Hills, Mountain(s), Pool, Trees/Woods
Swimming Pool: Yes
Units: 1
Water: Public
Window: Blinds, Custom Covering(s), Double Pane Windows, Screens
Local Schools
High School: Brea
Middle School: Brea
Elementary School: Olinda
School District: Brea-Olinda Unified
Listed By / Shown By
Listed By
Agency Name: Circa Properties, Inc.
Agent Name: Michelle Tsai Aun
Agency Phone: 714-203-6814

Shown By
Agent Name: Gwenever Cannon
Agent Phone: (805) 439-2547 ext. 15
Agency Title: Farrell Smyth, Inc.
Estimate Your Payment
Estimated Payment
$ 5,658.74 per month $5,003.07 Principal & Interest $0.00 Property Tax (data not provided by mls) $655.67 Homeowner's InsuranceChange Payment Information
Privacy Policy / DMCA Notice / ADA Accessibility


This site is hosted, designed and copyright
© 1994 - 2026 by
Delta Media Group, Inc. -- Patent Pending --
436 Tangerine Place | MLS# PW26068272
This single family home located at 436 Tangerine Place, Brea, CA 92823 is currently listed for sale with an asking price of $2,248,000. This property was built in 2002 and has 5 bedrooms and 5 full baths with 3775 sq. ft. Tangerine Place is located within the Brea-Olinda Unified school district. Search Brea real estate on gcannon.farrellsmyth.com today.