Gwenever Cannon

BEDS3
BATHS2 full 1 partial
SQUARE FEET1,810
MLS#SB26145661
STATUSActive
PROPERTY TYPEResidential - Townhouse
SCHOOLManhattan Unified
Listing Courtesy of:
Estate Properties
Agency Phone: 310-937-5700
Associate Name: Jane Sager

Listing Shown by:
Farrell Smyth, Inc.
Associate Name: Gwenever Cannon
Property Description
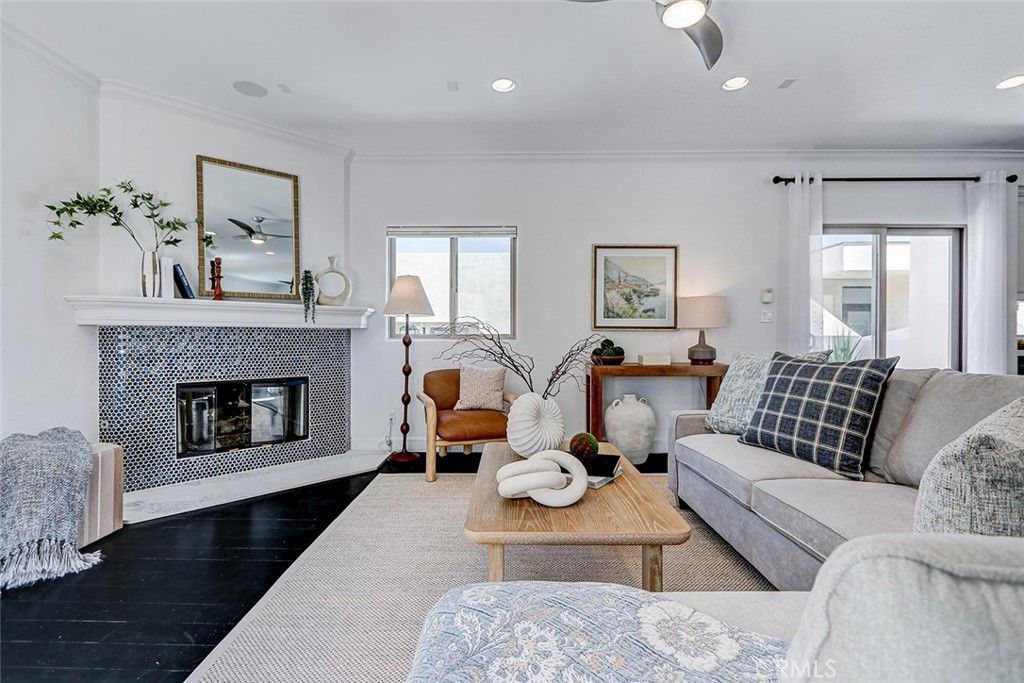
Just four short blocks from the beach, this inviting coastal townhome offers the perfect blend of comfort, style, and an exceptional Hermosa Beach lifestyle. Filled with natural light, the home features thoughtfully selected finishes, a soft coastal palette, and an inviting warmth that feels instantly welcoming. A highly desirable floor plan places all three bedrooms on the same level, creating comfortable everyday living that is increasingly difficult to find. The open living spaces are designed for both relaxed living and easy entertaining, while multiple outdoor areas, including a private rooftop deck, provide inviting spaces to enjoy fresh ocean breezes, a morning coffee, or an evening with friends. Ideally located near the Greenbelt, the beloved Hermosa Beach Farmers Market, Pier Avenue's restaurants and boutiques, and the beach, this home places the very best of Hermosa Beach just moments from your front door. Whether you're heading out for dinner, a bike ride along The Strand, or a sunset stroll on the sand, this is coastal living at its finest.
Property Features
Property Type: Residential - Townhouse
Cooling: CentralAir
Garage: 2 car attached
Heating: Central
Home Style: Spanish
Lot Size: 0.12 Acres
Stories: 3.0
Year Built: 2008
Amenities
SeparateFormalDiningRoom
LivingRoomDeckAttached
AllBedroomsDown
JackAndJillBath
PrimarySuite
WalkInClosets
Feature Descriptions
Appliances: Dishwasher, WaterHeater
Association Amenities: MaintenanceGrounds, MaintenanceFrontYard
Community Features: Biking, Park
Days on Site: 1
Exterior: Stucco
Fencing: GoodCondition
Fireplace: LivingRoom, PrimaryBedroom
Flooring: Wood
HOA Fee: 137.5/ Monthly
Laundry: InGarage
Parcel#: 4187019080
Parking: Garage
Parking Notes: Garage
Patio/Porch: Deck, Rooftop
Sewer: PublicSewer
Spa: None
Special View Info: ParkGreenbelt, Neighborhood, Valley
Units: 3
Utilities: ElectricityConnected, SewerConnected, WaterConnected
Water: Public
Local Schools
School District: Manhattan Unified
Listed By / Shown By
Listed By
Agency Name: Estate Properties
Agent Name: Jane Sager
Agency Phone: 310-937-5700

Shown By
Agent Name: Gwenever Cannon
Agent Phone: (805) 439-2547 ext. 15
Agency Title: Farrell Smyth, Inc.
Estimate Your Payment
Estimated Payment
$ 5,411.80 per month $4,784.75 Principal & Interest $0.00 Property Tax (data not provided by mls) $627.05 Homeowner's InsuranceChange Payment Information
Privacy Policy / DMCA Notice / ADA Accessibility


This site is hosted, designed and copyright
© 1994 - 2026 by
Delta Media Group, Inc. -- Patent Pending --
429 11th | MLS# SB26145661
This townhouse located at 429 11th, Hermosa Beach, CA 90254 is currently listed for sale with an asking price of $2,149,900. This property was built in 2008 and has 3 bedrooms and 2 full and 1 partial baths with 1810 sq. ft. 11th is located within the Manhattan Unified school district. Search Hermosa Beach real estate on gcannon.farrellsmyth.com today.