Gwenever Cannon

BEDS3
BATHS3 full
SQUARE FEET2,105
MLS#219149758PS
STATUSActive
PROPERTY TYPEResidential - Single Family
SUBDIVISIONEscena
Listing Courtesy of:
Realty Trust
Agency Phone: (760) 327-8000
Associate Name: Luca Volpe

Listing Shown by:
Farrell Smyth, Inc.
Associate Name: Gwenever Cannon
Property Description
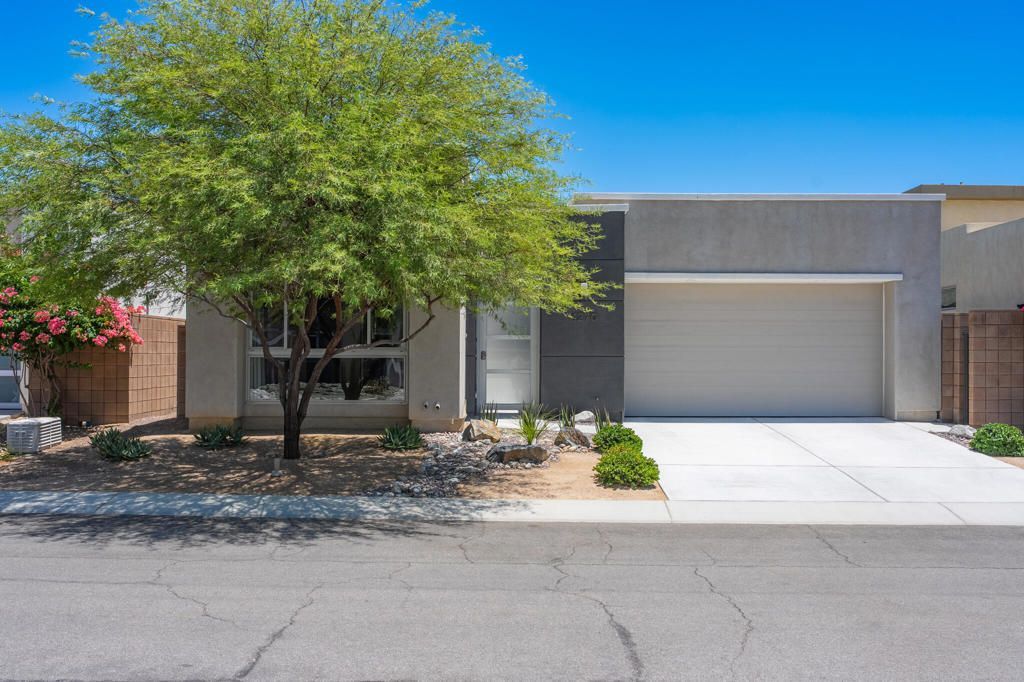
Experience the perfect blend of iconic Palm Springs architecture and modern luxury in this stunning Avant model with a detached casita, one of the most sought-after contemporary floor plans in Escena. The Avant showcases a dramatic cantilevered roofline, soaring ceilings, expansive walls of glass, and seamless indoor-outdoor living. This highly upgraded, single-level home offers 3 BDR and 3 BATH, including a convenient detached casita at the front, perfect for guests, a private office, or an art studio. Positioned on a private south-southeast-facing lot, the home enjoys year-round sunshine, beautiful mountain views, and low-maintenance desert landscaping, complemented by a PebbleTec pool and spa, and an ample side yard. The 18-panel owned solar system delivers exceptional energy efficiency, while the fresh paint work and pristine, rarely used condition make this home truly move-in ready. The designer kitchen features upgraded cabinetry & lighting, pantry, a massive quartz island, premium tile flooring throughout, custom blinds, laundry room, a whole-house water softener, reverse osmosis system, a tankless water heater, and much more. Finished in sophisticated neutral tones, this model-perfect residence is one of Escena's finest. Enjoy the Escena Golf & Lounge with panoramic views.
Property Features
Property Type: Residential - Single Family
Cooling: Central Air, Zoned
Garage: 2 car attached
Heating: Central, Forced Air, Natural Gas, Zoned
Home Style: Contemporary, Modern
Lot Size: 0.12 Acres
Roof Type: Flat, Foam
Stories: 1.0
Year Built: 2018
Amenities
Breakfast Bar
Built-in Features
Separate/Formal Dining Room
High Ceilings
Living Room Deck Attached
Open Floorplan
Recessed Lighting
Bedroom on Main Level
Main Level Primary
Primary Suite
Walk-In Pantry
Walk-In Closet(s)
Feature Descriptions
Appliances: Convection Oven, Dishwasher, Electric Oven, Gas Cooktop, Disposal, Microwave, Refrigerator, Water Softener, Tankless Water Heater, Water Purifier
Association Amenities: Clubhouse, Controlled Access, Golf Course, Other, Pet Restrictions, Security
Community Features: Golf, Gated
Days on Site: 20
Door Features: Sliding Doors
Exterior: Stucco
Fencing: Block, Privacy
Flooring: Tile
HOA Fee: 260/ Monthly
Laundry: Laundry Room
Lot: Back Yard, Drip Irrigation/Bubblers, Planned Unit Development, Rectangular Lot, Sprinklers Timer, Sprinkler System
Parcel#: 677700051
Parking: Direct Access, Garage, Garage Door Opener
Parking Notes: Direct Access, Garage, Garage Door Opener
Patio/Porch: Concrete
Pool: Electric Heat, In Ground, Pebble, Private
Security: Prewired, Fire Sprinkler System, Gated Community,24 Hour Security
Spa: In Ground, Private
Special View Info: Mountain(s)
Swimming Pool: Yes
Utilities: Cable Available
Window: Blinds, Screens
Listed By / Shown By
Listed By
Agency Name: Realty Trust
Agent Name: Luca Volpe
Agency Phone: (760) 327-8000

Shown By
Agent Name: Gwenever Cannon
Agent Phone: (805) 439-2547 ext. 15
Agency Title: Farrell Smyth, Inc.
Estimate Your Payment
Estimated Payment
$ 2,514.72 per month $2,223.34 Principal & Interest $0.00 Property Tax (data not provided by mls) $291.38 Homeowner's InsuranceChange Payment Information
Privacy Policy / DMCA Notice / ADA Accessibility


This site is hosted, designed and copyright
© 1994 - 2026 by
Delta Media Group, Inc. -- Patent Pending --
4270 Amber Lane | MLS# 219149758PS
This single family home located at 4270 Amber Lane, Palm Springs, CA 92262 is currently listed for sale with an asking price of $999,000. This property was built in 2018 and has 3 bedrooms and 3 full baths with 2105 sq. ft. Amber Lane is located in the Escena subdivision. Search Escena real estate on gcannon.farrellsmyth.com today.