Gwenever Cannon

BEDS2
BATHS1 full
SQUARE FEET887
MLS#DW26146697
STATUSActive
PROPERTY TYPEResidential - Single Family
SUBDIVISIONCarson Park/Lakewood (CLK)
SCHOOLLong Beach Unified
Listing Courtesy of:
Circle Real Estate
Agency Phone: 562-521-9022
Associate Name: Dennis Cid

Listing Shown by:
Farrell Smyth, Inc.
Associate Name: Gwenever Cannon
Property Description
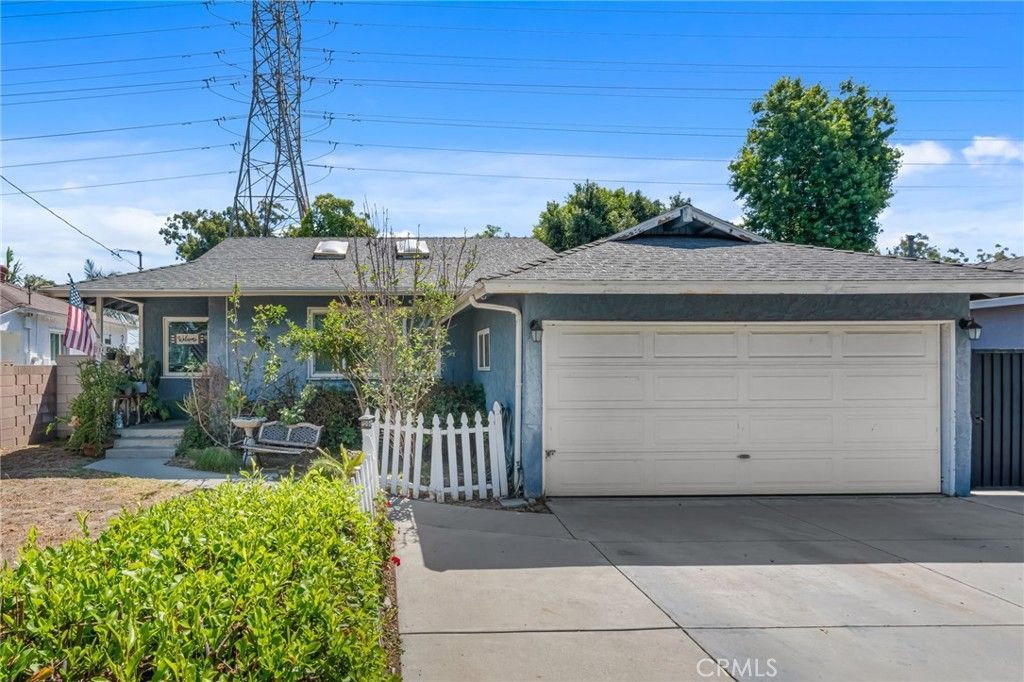
Starter Home in Coveted Carson Park ? Lakewood Plant your roots in one of Lakewood's most desirable neighborhoods! Nestled on a peaceful, tree-lined street in the highly sought-after Carson Park neighborhood, this starter home offers a fantastic chance to own in an area known for its tight-knit community, yearly block parties, and genuine hometown charm. Step through the beautiful front door and you'll immediately feel welcomed and at home. Out back, enjoy a private patio perfect for entertaining family and friends year-round. Prime location puts you close to award-winning Cleveland Elementary and McBride High School, Heartwell Golf Course, the San Gabriel River Bike Trail (leading all the way to Seal Beach), Long Beach Towne Center, and easy freeway access ? plus a variety of parks, shopping, and dining just minutes away. With great long-term potential and a location that's hard to beat, this is your opportunity to own in one of Lakewood's most desired neighborhoods. Don't miss it!
Property Features
Property Type: Residential - Single Family
Cooling: Central Air
Garage: 1 car attached
Heating: Forced Air
Home Style: Traditional
Lot Size: 0.13 Acres
Stories: 1.0
Year Built: 1953
Amenities
Separate/Formal Dining Room
Eat-in Kitchen
All Bedrooms Down
Feature Descriptions
Accessibility: Parking
Appliances: 6 Burner Stove, Electric Range, Gas Range
Community Features: Urban
Days on Site: 9
Fireplace: None
Flooring: Vinyl, Wood
Laundry: Electric Dryer Hookup, Gas Dryer Hookup
Lot: 0-1 Unit/Acre
Parcel#: 7063019012
Patio/Porch: Covered
Sewer: Public Sewer
Spa: None
Units: 1
Utilities: None
Water: Public
Window: Skylight(s)
Local Schools
School District: Long Beach Unified
Listed By / Shown By
Listed By
Agency Name: Circle Real Estate
Agent Name: Dennis Cid
Agency Phone: 562-521-9022

Shown By
Agent Name: Gwenever Cannon
Agent Phone: (805) 439-2547 ext. 15
Agency Title: Farrell Smyth, Inc.
Estimate Your Payment
Estimated Payment
$ 1,887.92 per month $1,669.17 Principal & Interest $0.00 Property Tax (data not provided by mls) $218.75 Homeowner's InsuranceChange Payment Information
Privacy Policy / DMCA Notice / ADA Accessibility


This site is hosted, designed and copyright
© 1994 - 2026 by
Delta Media Group, Inc. -- Patent Pending --
4254 Stevely | MLS# DW26146697
This single family home located at 4254 Stevely, Lakewood, CA 90713 is currently listed for sale with an asking price of $750,000. This property was built in 1953 and has 2 bedrooms and 1 full baths with 887 sq. ft. Stevely is located in the Carson Park/Lakewood (CLK) subdivision within the Long Beach Unified school district. Search Carson Park/Lakewood (CLK) real estate on gcannon.farrellsmyth.com today.