Gwenever Cannon

BEDS3
BATHS2 full
SQUARE FEET1,795
MLS#FR26148549
STATUSActive
PROPERTY TYPEResidential - Single Family
SCHOOLYosemite Unified
Listing Courtesy of:
London Properties, Ltd
Agency Phone: 559-683-3400
Associate Name: Katie Miller

Listing Shown by:
Farrell Smyth, Inc.
Associate Name: Gwenever Cannon
Property Description
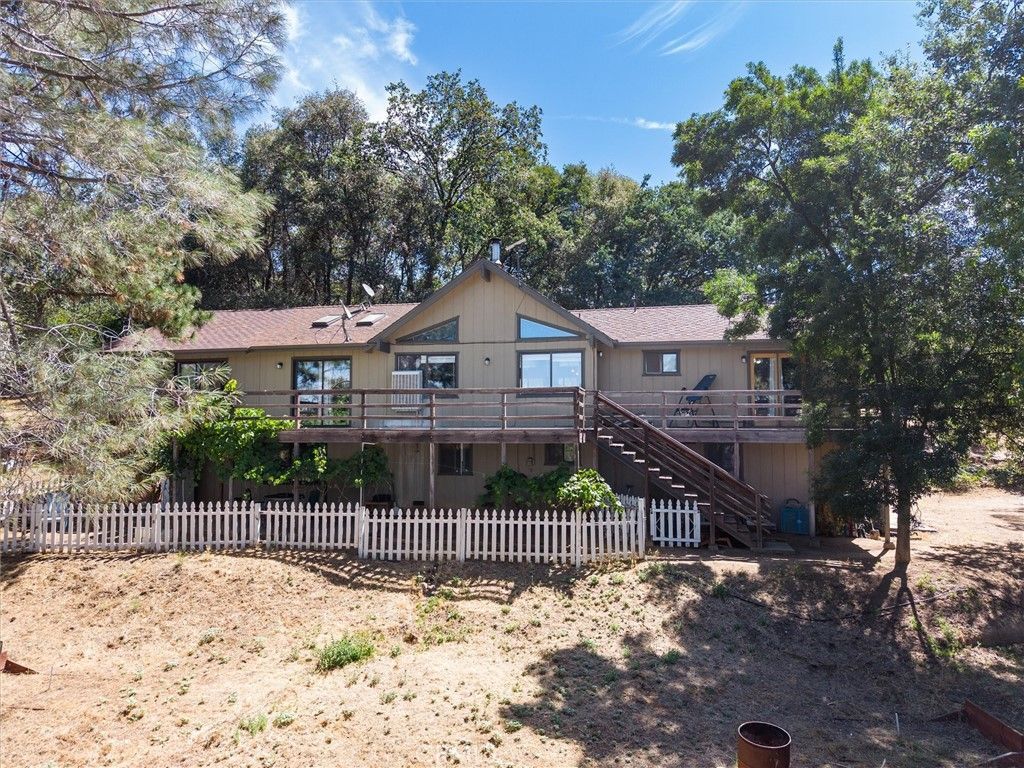
Discover your own private retreat on over 7 acres! This 3-bedroom, 2-bathroom horse property offers the perfect blend of privacy, space, and opportunity. The home features granite countertops, comfortable living spaces, and plenty of room to make it your own. With a few unfinished projects awaiting your personal touch, this property provides the chance to add value and customize it to fit your vision. The expansive acreage is ideal for horses, animals, hobbies, or simply enjoying the outdoors. Enjoy peaceful country living while remaining conveniently located near Bass Lake, Yosemite National Park, local restaurants, and amenities. A unique Sierra foothills property with endless potential.
Property Features
Property Type: Residential - Single Family
Basement: Unfinished
Cooling: Central Air
Garage: 2 car attached
Heating: Central, Fireplace(s)
Lot Size: 7.67 Acres
Roof Type: Composition
Stories: 1.0
Year Built: 1981
Amenities
Breakfast Bar
Granite Counters
Bedroom on Main Level
Main Level Primary
Primary Suite
Feature Descriptions
Appliances: Free-Standing Range, Gas Cooktop
Community Features: Biking, Hiking
Days on Site: 10
Exterior: Wood Siding
Fencing: Partial
Fireplace: Living Room, Wood Burning
Flooring: Laminate, Tile
Laundry: Electric Dryer Hookup, Gas Dryer Hookup, Inside
Lot: Horse Property
Parcel#: 065261026
Parking: Direct Access, Garage
Parking Notes: Direct Access, Garage
Patio/Porch: Wood
Pool: Above Ground, Private
Sewer: Septic Type Unknown
Spa: None
Special View Info: Trees/Woods
Swimming Pool: Yes
Units: 1
Utilities: Electricity Connected, Propane, Sewer Connected, Water Connected
Water: Well
Window: Double Pane Windows
Local Schools
School District: Yosemite Unified
Listed By / Shown By
Listed By
Agency Name: London Properties, Ltd
Agent Name: Katie Miller
Agency Phone: 559-683-3400

Shown By
Agent Name: Gwenever Cannon
Agent Phone: (805) 439-2547 ext. 15
Agency Title: Farrell Smyth, Inc.
Estimate Your Payment
Estimated Payment
$ 1,130.24 per month $999.28 Principal & Interest $0.00 Property Tax (data not provided by mls) $130.96 Homeowner's InsuranceChange Payment Information
Privacy Policy / DMCA Notice / ADA Accessibility


This site is hosted, designed and copyright
© 1994 - 2026 by
Delta Media Group, Inc. -- Patent Pending --
40528 Jean W | MLS# FR26148549
This single family home located at 40528 Jean W, Oakhurst, CA 93644 is currently listed for sale with an asking price of $449,000. This property was built in 1981 and has 3 bedrooms and 2 full baths with 1795 sq. ft. Jean W is located within the Yosemite Unified school district. Search Oakhurst real estate on gcannon.farrellsmyth.com today.