Gwenever Cannon

BEDS3
BATHS2 full
SQUARE FEET1,518
MLS#41141796
STATUSActive
PROPERTY TYPEResidential - Single Family
Listing Courtesy of:
Keller Williams Realty
Agency Phone: 925-934-2900
Associate Name: Cheryl Hammond

Listing Shown by:
Farrell Smyth, Inc.
Associate Name: Gwenever Cannon
Property Description
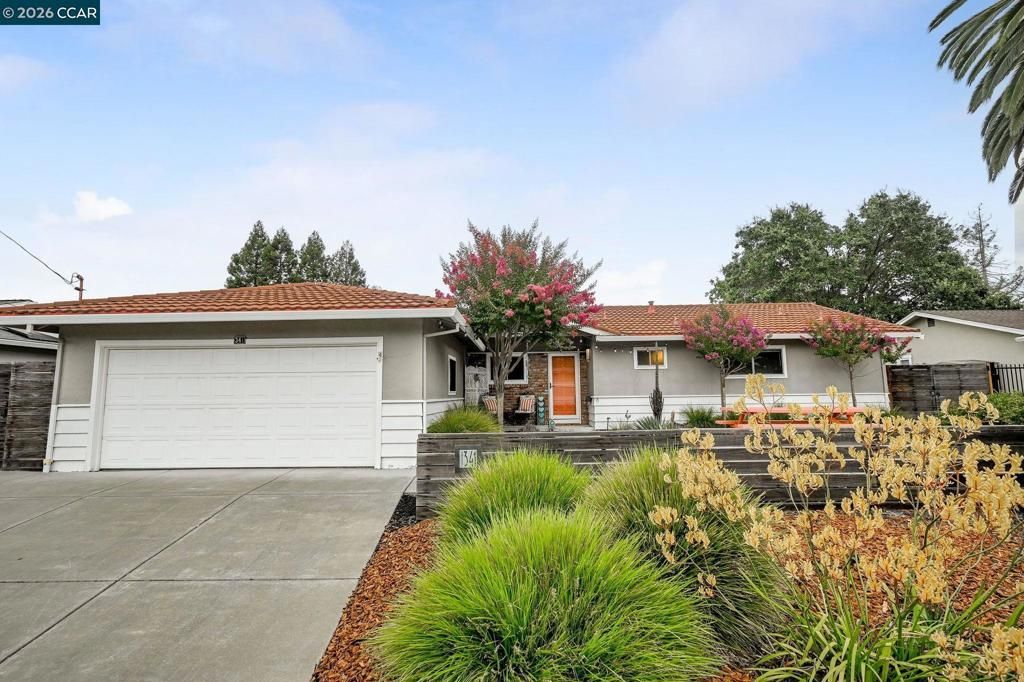
One-of-a-kind property with breathtaking panoramic views of the hills and Mount Diablo! Enjoy an oversized pool that is perfect for relaxing, entertaining, or hosting large gatherings, all surrounded by expansive patio areas and a low-maintenance backyard designed for easy living. Take in the endless skies, stunning sunrises, and incredible views from your own private retreat. This beautiful single-story floor plan features a spacious kitchen with a breakfast bar and large dining nook, opening to a comfortable family room with a cozy fireplace. The separate living room showcases walls of windows overlooking the spectacular backyard and scenic views beyond. The front yard offers mature, low-maintenance landscaping along with a fenced area for added privacy and charm. Ideally located close to freeway access, shopping, schools, parks, and hospitals, this exceptional home combines convenience, comfort, and unforgettable views. Open House Schedule - Saturday 7/18 - 1 - 4 pm - Sunday 7/19 - 1 - 4 pm
Property Features
Property Type: Residential - Single Family
Cooling: Central Air
Garage: 2 car attached
Heating: Forced Air
Home Style: Ranch
Lot Size: 0.30 Acres
Roof Type: Shingle
Stories: 1.0
Year Built: 1964
Amenities
Breakfast Bar
Breakfast Area
Feature Descriptions
Accessibility: Other
Appliances: Gas Water Heater
Days on Site: 4
Exterior: Stucco, Wood Siding
Flooring: Carpet, Laminate
Lot: Back Yard, Front Yard, Street Level
Parcel#: 1663010146
Parking: Garage, Garage Door Opener
Parking Notes: Garage, Garage Door Opener
Patio/Porch: Patio
Pool: Gunite, In Ground
Special View Info: Hills, Mountain(s), Panoramic
Listed By / Shown By
Listed By
Agency Name: Keller Williams Realty
Agent Name: Cheryl Hammond
Agency Phone: 925-934-2900

Shown By
Agent Name: Gwenever Cannon
Agent Phone: (805) 439-2547 ext. 15
Agency Title: Farrell Smyth, Inc.
Estimate Your Payment
Estimated Payment
$ 3,398.26 per month $3,004.51 Principal & Interest $0.00 Property Tax (data not provided by mls) $393.75 Homeowner's InsuranceChange Payment Information
Privacy Policy / DMCA Notice / ADA Accessibility


This site is hosted, designed and copyright
© 1994 - 2026 by
Delta Media Group, Inc. -- Patent Pending --
341 Twinview Dr | MLS# 41141796
This single family home located at 341 Twinview Dr, Pleasant Hill, CA 94523 is currently listed for sale with an asking price of $1,350,000. This property was built in 1964 and has 3 bedrooms and 2 full baths with 1518 sq. ft. Search Pleasant Hill real estate on gcannon.farrellsmyth.com today.