Gwenever Cannon

BEDS4
BATHS3 full
SQUARE FEET2,319
MLS#SW26148577
STATUSActive
PROPERTY TYPEResidential - Single Family
SCHOOLRedlands Unified
Listing Courtesy of:
D R Horton America's Builder
Agency Phone: 951-720-1506
Associate Name: Melissa Handler

Listing Shown by:
Farrell Smyth, Inc.
Associate Name: Gwenever Cannon
Property Description
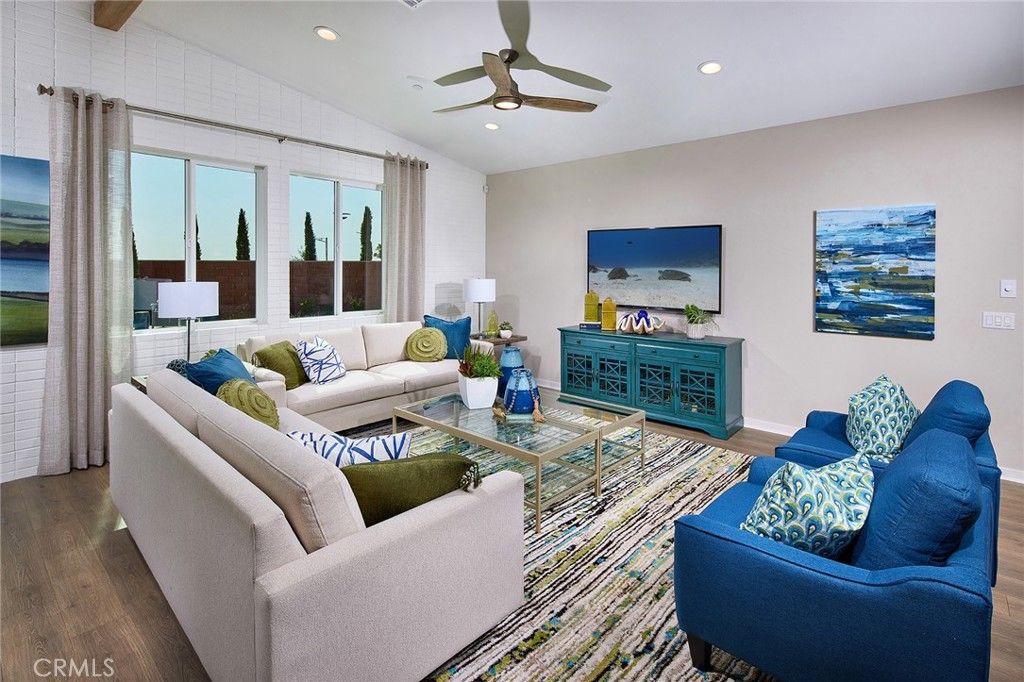
NEW CONSTRUCTION - SINGLE-FAMILY HOMES - Enjoy the good life at Vista Verde at Mediterra in Highland. This community is nestled against the base of the foothills with features that will include a beautiful pool and park, and offers expertly-crafted one and two-story residences ranging from 2,319 sq. ft. to 3,172 sq. ft. This Spacious Single Story, Residence 2319 with 4 bedrooms, 3 baths and featuring 2,319 square feet truly HAS IT ALL! The amazing open floor plan with vaulted ceiling showcases a grand, long entry hall and opens to a light and airy Great Room/Dining/Kitchen Area designed for gathering and entertaining. The Gourmet Kitchen includes gorgeous Quartz countertops, KitchenAid Stainless Steel Appliances - Gas Range with 6 burners, Oven and Dishwasher - and white, Apron-Front Undermount Single Basin Kitchen Sink. Three, additional, spacious bedrooms and a dedicated Den provide plenty of space and the Primary Bedroom toward the back of the home is like a private retreat! Lavish in the large, oversized shower in the Primary Bath, also featuring a large, Walk-In Closet! Other amazing features include Smart Home Technology with home automation features at your fingertips.
Property Features
Property Type: Residential - Single Family
Cooling: Central Air
Garage: 2 car attached
Heating: Central
Home Style: See Remarks
Lot Size: 0.18 Acres
Stories: 1.0
Year Built: 2025
Amenities
Breakfast Bar
High Ceilings
Open Floorplan
Recessed Lighting
Wired for Data
All Bedrooms Down
Bedroom on Main Level
Main Level Primary
Walk-In Closet(s)
Feature Descriptions
Appliances: Dishwasher, Electric Oven, Gas Range, Microwave, Water Heater
Association Amenities: Playground, Pool
Community Features: Curbs
Days on Site: 9
Door Features: Panel Doors
Exclusions: Photos of Model Home - Exclusions include custom paint and decor, fixtures, indoor and outdoor furniture, back yard landscaping/hardscaping, refrigerator/washer/dryer.
Fencing: Vinyl
Fireplace: None
Flooring: Carpet, Vinyl
HOA Fee: 120/ Monthly
Laundry: Inside, Laundry Room
Lot: Back Yard, Yard
Parcel#: 0297321300000
Parking: Direct Access, Garage Faces Front, Garage
Parking Notes: Direct Access, Garage Faces Front, Garage
Patio/Porch: Covered
Pool: In Ground, Association
Security: Fire Detection System, Fire Sprinkler System, Smoke Detector(s)
Sewer: Public Sewer
Spa: None
Units: 1
Water: Public
Window: Low-Emissivity Windows, Screens
Local Schools
School District: Redlands Unified
Listed By / Shown By
Listed By
Agency Name: D R Horton America's Builder
Agent Name: Melissa Handler
Agency Phone: 951-720-1506

Shown By
Agent Name: Gwenever Cannon
Agent Phone: (805) 439-2547 ext. 15
Agency Title: Farrell Smyth, Inc.
Estimate Your Payment
Estimated Payment
$ 1,887.90 per month $1,669.15 Principal & Interest $0.00 Property Tax (data not provided by mls) $218.75 Homeowner's InsuranceChange Payment Information
Privacy Policy / DMCA Notice / ADA Accessibility


This site is hosted, designed and copyright
© 1994 - 2026 by
Delta Media Group, Inc. -- Patent Pending --
30950 Campania Road | MLS# SW26148577
This single family home located at 30950 Campania Road, Highland, CA 92346 is currently listed for sale with an asking price of $749,990. This property was built in 2025 and has 4 bedrooms and 3 full baths with 2319 sq. ft. Campania Road is located within the Redlands Unified school district. Search Highland real estate on gcannon.farrellsmyth.com today.