Gwenever Cannon

BEDS2
BATHS2 full
SQUARE FEET1,477
MLS#CV25253009
STATUSActive
PROPERTY TYPEResidential - Condominium
SUBDIVISION3000 The Plaza (3PLZ)
SCHOOLIrvine Unified
Listing Courtesy of:
UPCITY GROUP
Agency Phone: 909-484-7999
Associate Name: INGRID HUANG

Listing Shown by:
Farrell Smyth, Inc.
Associate Name: Gwenever Cannon
Property Description
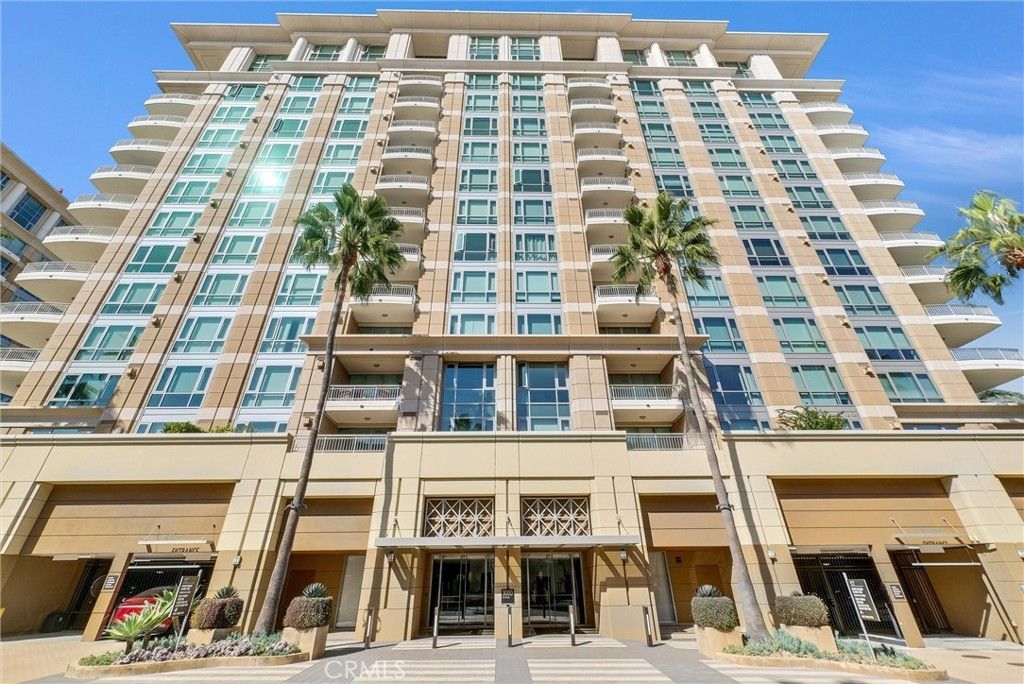
The most prestigous and full service high-end community in Orange County. Open designed provide roomy kitchen, living, baths and bedrooms' luxury space. High-quality cabinets and natural stone counters throughout the unit. Named brand appliances and hardware fixtures. Fireplace, separate laundry room, balcony. All flat, no stair inside the unit. Bright and airy. Quiet yet close to university and John Wayne airport. Elegant lobby, 24 hours concierge, manager on site, multiple elevators, private meeting room. Clubhouse, gym/ex room, card room. Wine tasting room, individual unit wine locker, assigned parking. Playground, Dock, outdoor cooking area, fire pit, barbecue area, picnic area, pool with barbecue kitchen eating area, rooftop Pool with spa/hot tub. Close to best steakhouse, restaurants, shoppings and all the premium Orange County can offer.
Property Features
Property Type: Residential - Condominium
Cooling: Central Air
Garage: 2 car attached
Heating: Central, Fireplace(s)
Home Style: Modern
Roof Type: Common Roof
Stories: 1.0
Year Built: 2008
Amenities
Breakfast Bar
Balcony
Breakfast Area
Cathedral Ceiling(s)
Granite Counters
Open Floorplan
Pantry
Recessed Lighting
All Bedrooms Down
Bedroom on Main Level
Loft
Main Level Primary
Primary Suite
Walk-In Closet(s)
Feature Descriptions
Accessibility: Accessible Elevator Installed, No Stairs, Accessible Entrance
Appliances: Convection Oven, Dishwasher, Gas Cooktop, Disposal, Microwave, Refrigerator, Range Hood, Dryer, Washer
Association Amenities: Call for Rules, Clubhouse, Dock, Fitness Center, Fire Pit, Gas, Maintenance Grounds, Game Room, Hot Water, Insurance, Meeting Room, Management, Maintenance Front Yard, Outdoor Cooking Area, Barbecue, Picnic Area, Playground, Pool, Spa/Hot Tub, Trash, Water
Community Features: Street Lights, Sidewalks
Days on Site: 167
Door Features: Insulated Doors
Fencing: None
Fireplace: Living Room
Flooring: Carpet, Stone
HOA Fee: 1812.9/ Monthly
Laundry: Washer Hookup, Inside, Laundry Room
Lot: 36-40 Units/Acre, Landscaped, Near Public Transit, Paved
Parcel#: 93069647
Parking: Assigned, Community Structure
Parking Notes: Assigned, Community Structure
Patio/Porch: Terrace
Pool: Association
Security: Fire Sprinkler System, Key Card Entry, Smoke Detector(s)
Sewer: Public Sewer
Spa: Yes
Spa: Association
Special View Info: City Lights, Neighborhood, Panoramic
Units: 1
Utilities: Cable Available, Electricity Available, Natural Gas Connected, Phone Available, Sewer Connected, Water Connected
Water: Public
Window: Blinds, Double Pane Windows
Local Schools
High School: University
School District: Irvine Unified
Listed By / Shown By
Listed By
Agency Name: UPCITY GROUP
Agent Name: INGRID HUANG
Agency Phone: 909-484-7999

Shown By
Agent Name: Gwenever Cannon
Agent Phone: (805) 439-2547 ext. 15
Agency Title: Farrell Smyth, Inc.
Estimate Your Payment
Estimated Payment
$ 2,970.34 per month $2,626.17 Principal & Interest $0.00 Property Tax (data not provided by mls) $344.17 Homeowner's InsuranceChange Payment Information
Privacy Policy / DMCA Notice / ADA Accessibility


This site is hosted, designed and copyright
© 1994 - 2026 by
Delta Media Group, Inc. -- Patent Pending --
3044 Scholarship | MLS# CV25253009
This condo located at 3044 Scholarship, Irvine, CA 92612 is currently listed for sale with an asking price of $1,180,000. This property was built in 2008 and has 2 bedrooms and 2 full baths with 1477 sq. ft. Scholarship is located in the 3000 The Plaza (3PLZ) subdivision within the Irvine Unified school district. Search 3000 The Plaza (3PLZ) real estate on gcannon.farrellsmyth.com today.