Gwenever Cannon

BEDS2
BATHS2 full 1 partial
SQUARE FEET1,178
MLS#41142189
STATUSActive
PROPERTY TYPEResidential - Townhouse
SUBDIVISIONCHERRYWOOD
SCHOOLMount Diablo
Listing Courtesy of:
Coldwell Banker
Agency Phone: 925-935-7100
Associate Name: Lauren Fahrer

Listing Shown by:
Farrell Smyth, Inc.
Associate Name: Gwenever Cannon
Property Description
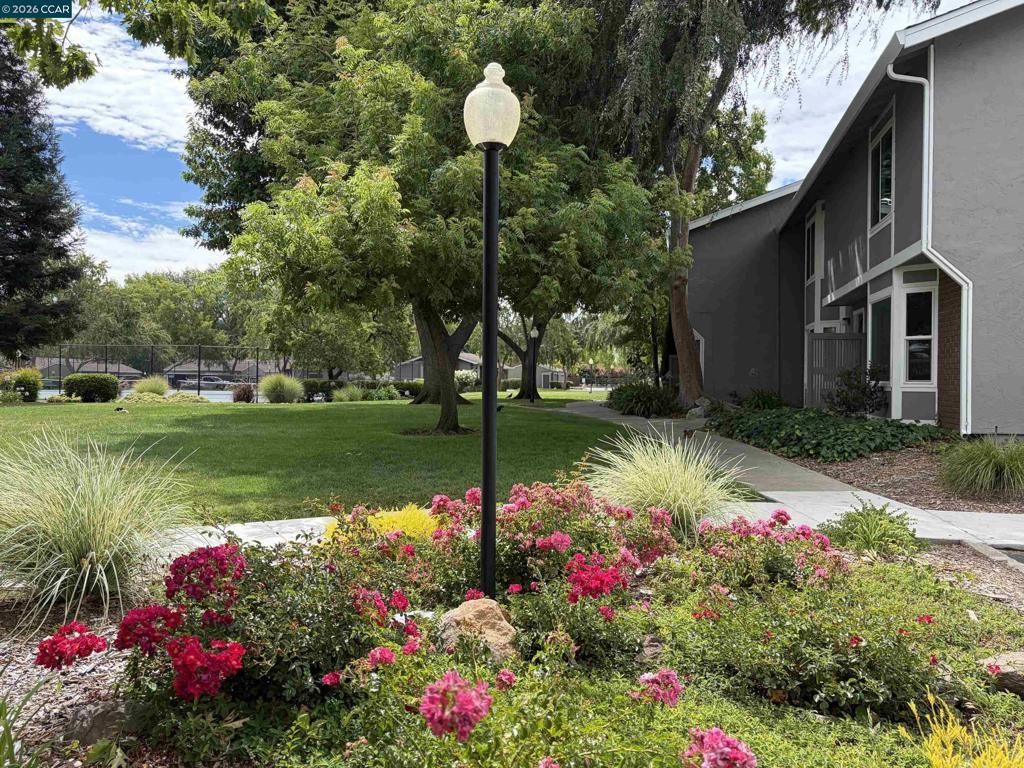
Opportunity Knocks in Cherrywood. Discover the potential of this charming cosmetic fier-upper. Two-bedroom, 2.5-bathroom townhome, ideally situated in the highly desirable Cherrywood neighborhood. Perfect for buyers looking to customize and add their personal touch, this cosmetic fixer-upper offers a premier location just moments from De La Salle and Carondelet High Schools. The thoughtfully designed layout features a cozy fireplace, convenient in-unit laundry, and abundant storage throughout. Outside, enjoy a private, fenced yard and the added convenience of a detached garage. Close to shopping, freeway and BART access. Bring your design ideas and turn this diamond in the rough into your dream home!
Property Features
Property Type: Residential - Townhouse
Cooling: CentralAir
Garage: 1 car attached
Heating: ForcedAir
Home Style: Contemporary
Lot Size: 0.02 Acres
Roof Type: Shingle
Stories: 2.0
Year Built: 1973
Amenities
BreakfastArea
Feature Descriptions
Accessibility: None
Appliances: GasWaterHeater, Dryer, Washer
Association Amenities: Clubhouse, MaintenanceGrounds, Insurance, Pool, TennisCourts
Exterior: Stucco, WoodSiding
Fireplace: LivingRoom
Flooring: Carpet, Laminate, Tile
HOA Fee: 600/ Monthly
Lot: BackYard
Parcel#: 1452500109
Parking: Garage, GarageDoorOpener, Guest
Parking Notes: Garage, GarageDoorOpener, Guest
Patio/Porch: Patio
Pool: InGround, Association
Local Schools
School District: Mount Diablo
Listed By / Shown By
Listed By
Agency Name: Coldwell Banker
Agent Name: Lauren Fahrer
Agency Phone: 925-935-7100

Shown By
Agent Name: Gwenever Cannon
Agent Phone: (805) 439-2547 ext. 15
Agency Title: Farrell Smyth, Inc.
Estimate Your Payment
Estimated Payment
$ 1,384.48 per month $1,224.06 Principal & Interest $0.00 Property Tax (data not provided by mls) $160.42 Homeowner's InsuranceChange Payment Information
Privacy Policy / DMCA Notice / ADA Accessibility


This site is hosted, designed and copyright
© 1994 - 2026 by
Delta Media Group, Inc. -- Patent Pending --
2834 Royal Ann Ln. | MLS# 41142189
This townhouse located at 2834 Royal Ann Ln., Concord, CA 94518 is currently listed for sale with an asking price of $550,000. This property was built in 1973 and has 2 bedrooms and 2 full and 1 partial baths with 1178 sq. ft. Royal Ann Ln. is located in the CHERRYWOOD subdivision within the Mount Diablo school district. Search CHERRYWOOD real estate on gcannon.farrellsmyth.com today.