Gwenever Cannon

BEDS3
BATHS2 full
SQUARE FEET1,152
MLS#CV26136903
STATUSActive
PROPERTY TYPEResidential - Single Family
SCHOOLKern Union
Listing Courtesy of:
HELPING HAND FINANCIAL GROUP
Agency Phone: 626-858-3310
Associate Name: Mitchell Kasdin

Listing Shown by:
Farrell Smyth, Inc.
Associate Name: Gwenever Cannon
Property Description
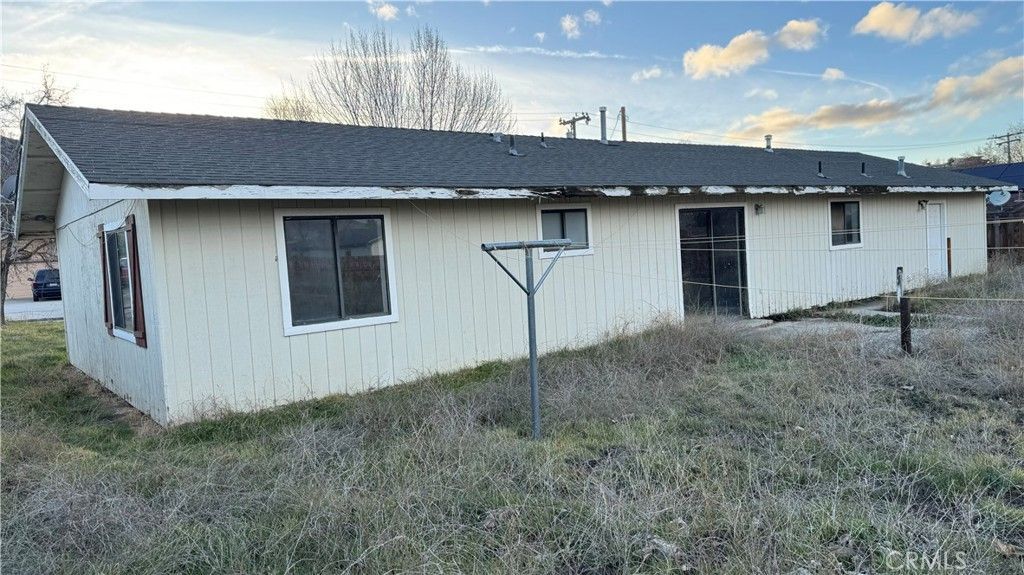
A single-story 1,152 square foot ranch-style home with three bedrooms and two bathrooms, conveniently located in picturesque community of Stallion Springs, amidst the rolling hills and oak-studded landscape of California. An ideal retreat with a large backyard surrounded by the Tehachapi mountains. The canvas awaits your creative touch for this fixer-upper. An opportunity for a dream starter home with a desire to personalize their living space. The potential of this property extends outdoors, where you'll find a spacious yard with endless possibilities. Stallion Springs is known for its friendly community, scenic surroundings, and outdoor recreation opportunities, making it an ideal place to put down roots or a weekend getaway. Plus, the nearby Stallion Springs General Store and equestrian facilities add to the charm of this location. A perfect starter home for a new family, young couple, investment income property, empty nester, second vacation home away from the big city.
Property Features
Property Type: Residential - Single Family
Cooling: None
Garage: 2 car attached
Heating: Propane
Home Style: Ranch
Lot Size: 0.32 Acres
Roof Type: Composition
Stories: 1.0
Year Built: 1986
Amenities
Eat-in Kitchen
Open Floorplan
All Bedrooms Down
Bedroom on Main Level
Main Level Primary
Feature Descriptions
Accessibility: Grab Bars, No Stairs, Parking, Accessible Doors, Accessible Entrance, Accessible Hallway(s)
Community Features: Biking, Dog Park, Foothills, Golf, Hiking, Horse Trails, Hunting, Lake, Mountainous, Preserve/Public Land, Rural, Valley, Fishing, Park
Days on Site: 24
Door Features: Sliding Doors
Exterior: Wood Siding
Fencing: Average Condition, New Condition
Fireplace: None
Flooring: Concrete
Horse Amenities: Riding Trail
Laundry: In Garage
Lot: Back Yard, Front Yard, Near Park, Street Level, Yard
Other Equipment: Satellite Dish
Parcel#: 31838010006
Parking: Concrete, Direct Access, Door-Single, Driveway, Garage Faces Front, Garage, On Site, Side By Side
Parking Notes: Concrete, Direct Access, Door-Single, Driveway, Garage
Patio/Porch: None
Sewer: Septic Tank
Spa: None
Special View Info: Hills, Mountain(s), Neighborhood
Units: 1
Utilities: Electricity Connected, Natural Gas Available, Sewer Not Available, Water Connected
Water: Public
Local Schools
School District: Kern Union
Listed By / Shown By
Listed By
Agency Name: HELPING HAND FINANCIAL GROUP
Agent Name: Mitchell Kasdin
Agency Phone: 626-858-3310

Shown By
Agent Name: Gwenever Cannon
Agent Phone: (805) 439-2547 ext. 15
Agency Title: Farrell Smyth, Inc.
Estimate Your Payment
Estimated Payment
$ 490.08 per month $433.30 Principal & Interest $0.00 Property Tax (data not provided by mls) $56.78 Homeowner's InsuranceChange Payment Information
Privacy Policy / DMCA Notice / ADA Accessibility


This site is hosted, designed and copyright
© 1994 - 2026 by
Delta Media Group, Inc. -- Patent Pending --
28261 Preakness Drive | MLS# CV26136903
This single family home located at 28261 Preakness Drive, Stallion Springs, CA 93561 is currently listed for sale with an asking price of $194,691. This property was built in 1986 and has 3 bedrooms and 2 full baths with 1152 sq. ft. Preakness Drive is located within the Kern Union school district. Search Stallion Springs real estate on gcannon.farrellsmyth.com today.