Gwenever Cannon

BEDS3
BATHS2 full
SQUARE FEET1,104
MLS#PW26155040
STATUSActive
PROPERTY TYPEResidential - Condominium
SUBDIVISIONSalerno (FSA)
SCHOOLSaddleback Valley Unified
Listing Courtesy of:
Premier Cal Realty
Agency Phone: 949-633-7014
Associate Name: Steve Colvin

Listing Shown by:
Farrell Smyth, Inc.
Associate Name: Gwenever Cannon
Property Description
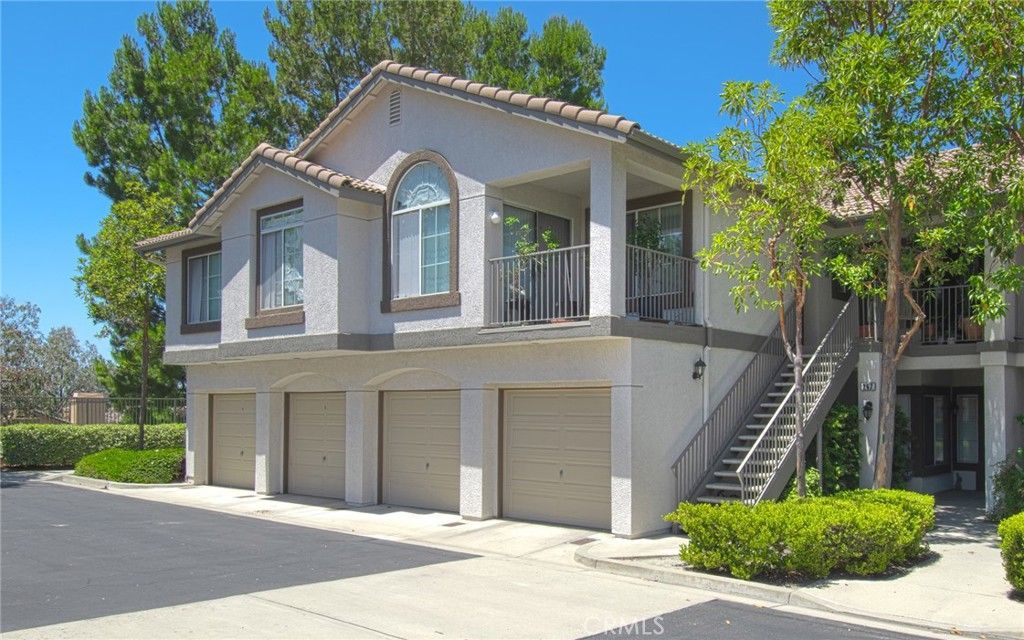
Nestled in a private, serene location within Foothill Ranch, this impeccably upgraded 3-bedroom residence offers a rare opportunity for single-story living with no stairs. From the moment you enter, the quality is evident: designer tile flooring, sleek crown molding, and customized shelving create an atmosphere of refined comfort. The kitchen and en-suite bathroom have been tastefully remodeled to meet modern standards, while dual-pane windows and plantation shutters provide excellent energy efficiency and privacy. Enjoy your morning coffee on the private front patio overlooking a quiet greenbelt. With an indoor laundry area, direct-access garage, and a second parking space, this home offers the functionality of a detached house with the resort-style amenities of Foothill Ranch living.
Property Features
Property Type: Residential - Condominium
Cooling: Central Air
Garage: 1 car attached
Lot Size: 0.03 Acres
Stories: 1.0
Year Built: 1995
Amenities
All Bedrooms Down
Bedroom on Main Level
Main Level Primary
Walk-In Closet(s)
Feature Descriptions
Association Amenities: Clubhouse, Insurance, Meeting/Banquet/Party Room, Outdoor Cooking Area, Barbecue, Pool, Recreation Room, Spa/Hot Tub, Trash
Community Features: Curbs, Pool
Days on Site: 7
Fireplace: Living Room
HOA Fee: 521.64/ Monthly
Laundry: Laundry Room
Parcel#: 93911343
Pool: Community, Association
Sewer: Public Sewer
Special View Info: Park/Greenbelt
Swimming Pool: Yes
Units: 1
Water: Public
Local Schools
School District: Saddleback Valley Unified
Listed By / Shown By
Listed By
Agency Name: Premier Cal Realty
Agent Name: Steve Colvin
Agency Phone: 949-633-7014

Shown By
Agent Name: Gwenever Cannon
Agent Phone: (805) 439-2547 ext. 15
Agency Title: Farrell Smyth, Inc.
Estimate Your Payment
Estimated Payment
$ 1,812.16 per month $1,602.19 Principal & Interest $0.00 Property Tax (data not provided by mls) $209.97 Homeowner's InsuranceChange Payment Information
Privacy Policy / DMCA Notice / ADA Accessibility


This site is hosted, designed and copyright
© 1994 - 2026 by
Delta Media Group, Inc. -- Patent Pending --
277 Chaumont Circle | MLS# PW26155040
This condo located at 277 Chaumont Circle, Lake Forest, CA 92610 is currently listed for sale with an asking price of $719,900. This property was built in 1995 and has 3 bedrooms and 2 full baths with 1104 sq. ft. Chaumont Circle is located in the Salerno (FSA) subdivision within the Saddleback Valley Unified school district. Search Salerno (FSA) real estate on gcannon.farrellsmyth.com today.