Gwenever Cannon

BEDS3
BATHS2 full 1 partial
SQUARE FEET1,268
MLS#SR26066090
STATUSActive
PROPERTY TYPEResidential - Townhouse
SUBDIVISIONTres Robles (TRES)
SCHOOLWilliam S. Hart Union
Listing Courtesy of:
Realty World Legends of Santa Clarita Valley Inc.
Agency Phone: 661-799-9400
Associate Name: Arthur Mayes

Listing Shown by:
Farrell Smyth, Inc.
Associate Name: Gwenever Cannon
Property Description
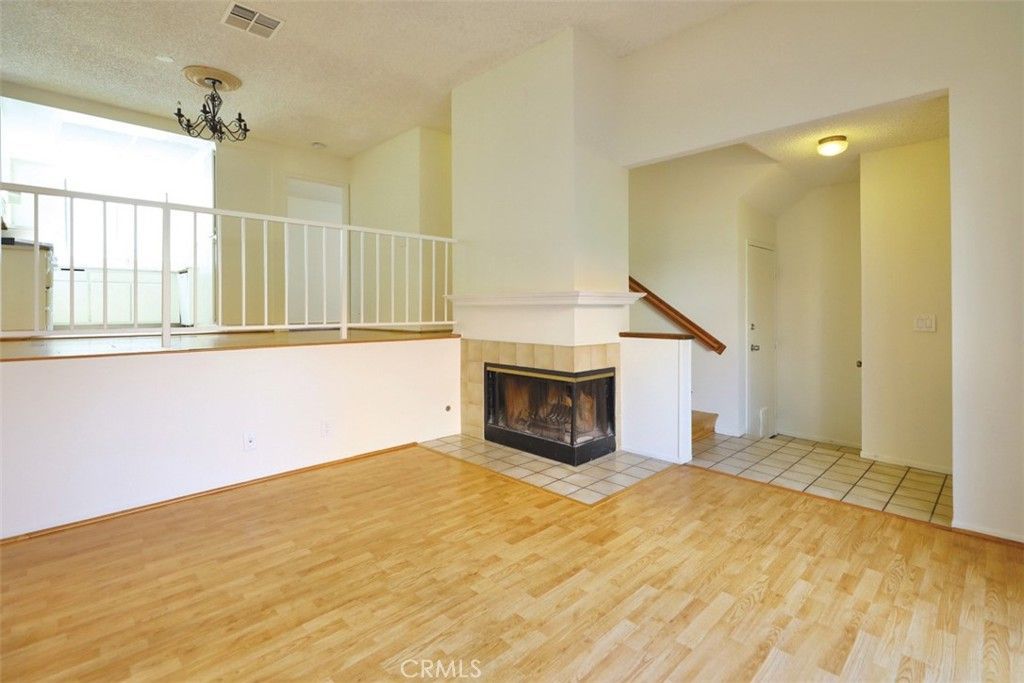
PRICE REDUCED Amazing townhome, great location All reasonable offers welcome Great end unit for this 3 bedroom townhome. Freshly painted popular floor plan with spacious living room, fireplace & vaulted ceilings. Bed & bath on main level + 2 bedrooms/ 2 baths upstairs including all en suites. Good sized bedrooms with walk in closet. Kitchen includes brand new stove. Laminated wood floor & carpet flooring, 2 car garage with direct access, + in unit laundry. Small yard/patio in front. Community pool/spa + kids playground
Property Features
Property Type: Residential - Townhouse
Cooling: Central Air, Electric, Gas
Garage: 2 car attached
Heating: Central, Fireplace(s)
Home Style: Spanish
Lot Size: 27.51 Acres
Roof Type: Spanish Tile
Stories: 3.0
Year Built: 1985
Amenities
Separate/Formal Dining Room
Eat-in Kitchen
High Ceilings
Multiple Staircases
Tile Counters
Two Story Ceilings
Unfurnished
Walk-In Closet(s)
Rain Gutters
Feature Descriptions
Appliances: Gas Oven, Gas Range, Microwave, Water Heater
Association Amenities: Pool, Spa/Hot Tub
Community Features: Curbs, Suburban, Sidewalks
Days on Site: 108
Door Features: Mirrored Closet Door(s)
Exterior: Stucco
Fencing: Block
Fireplace: Living Room
Flooring: Carpet, Laminate
Furnished: Yes
HOA Fee: 510/ Monthly
Laundry: In Garage
Lot: 0-1 Unit/Acre
Lot Dimensions: 119,834/2.75
Parcel#: 2844031134
Parking: Direct Access, Garage
Parking Notes: Direct Access, Garage
Patio/Porch: Open, Patio
Pool: Heated Passively, In Ground, Association
Security: Carbon Monoxide Detector(s), Fire Detection System, Smoke Detector(s)
Sewer: Public Sewer
Spa: Yes
Spa: Association, Heated, In Ground
Special View Info: Courtyard
Units: 1
Utilities: Cable Available, Electricity Available, Natural Gas Available, Water Available
Window: Screens
Local Schools
High School: Golden Valley
Middle School: Siera Vista
Elementary School: Sulphur Springs
School District: William S. Hart Union
Listed By / Shown By
Listed By
Agency Name: Realty World Legends of Santa Clarita Valley Inc.
Agent Name: Arthur Mayes
Agency Phone: 661-799-9400

Shown By
Agent Name: Gwenever Cannon
Agent Phone: (805) 439-2547 ext. 15
Agency Title: Farrell Smyth, Inc.
Estimate Your Payment
Estimated Payment
$ 1,183.10 per month $1,046.02 Principal & Interest $0.00 Property Tax (data not provided by mls) $137.08 Homeowner's InsuranceChange Payment Information
Privacy Policy / DMCA Notice / ADA Accessibility


This site is hosted, designed and copyright
© 1994 - 2026 by
Delta Media Group, Inc. -- Patent Pending --
27623 Nugget Dr #4 Drive, Unit 4 | MLS# SR26066090
This townhouse located at 27623 Nugget Dr #4 Drive, Unit 4, Canyon Country, CA 91387 is currently listed for sale with an asking price of $469,999. This property was built in 1985 and has 3 bedrooms and 2 full and 1 partial baths with 1268 sq. ft. Nugget Dr #4 Drive, Unit 4 is located in the Tres Robles (TRES) subdivision within the William S. Hart Union school district. Search Tres Robles (TRES) real estate on gcannon.farrellsmyth.com today.