Gwenever Cannon

BEDS2
BATHS1 full 1 partial
SQUARE FEET1,190
MLS#OC26076443
STATUSActive
PROPERTY TYPEResidential - Townhouse
SUBDIVISIONCedar Glen (CG)
SCHOOLSaddleback Valley Unified
Listing Courtesy of:
Landmark Realtors
Agency Phone: 949-470-3600
Associate Name: Patti VanLeeuwen

Listing Shown by:
Farrell Smyth, Inc.
Associate Name: Gwenever Cannon
Property Description
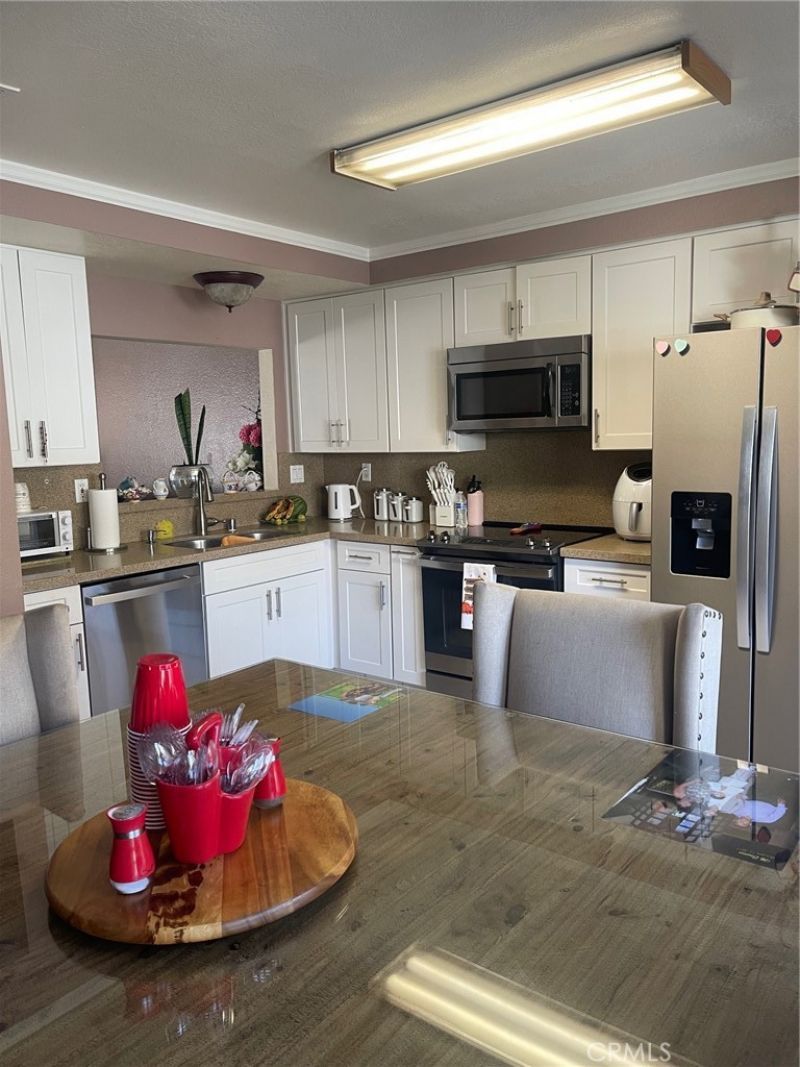
Hurry...don't miss this great value Townhome. Almost 1200 sq ft with a Spacious Living Room and Remodeled Family Kitchen- can accommodate a large table or a smaller table and furniture. Family Kitchens can be a family Room. Stainless appliances: Range/oven, Dishwasher, Microwave. Shaker white cabinets with Quartz. Vinyl fencing and Patio Deck. Convenient 1/2 Bath Downstairs. Newly painted. New Carpet Upstairs in bedrooms. Two Bedrooms and Full Bath upstairs. Laundry area upstairs. Newer A/C and New Water Heater. Community Swimming Pool and Spa. Clubhouse. HOA includes Water & Trash. Convenient Parking in front of the Unit, plus carport. Walk to community Park and Shopping.
Property Features
Property Type: Residential - Townhouse
Cooling: CentralAir
Heating: Central, ForcedAir
Home Style: Traditional
Lot Size: 4.93 Acres
Roof Type: Concrete, Tile
Stories: 2.0
Year Built: 1979
Amenities
EatInKitchen
CountryKitchen
QuartzCounters
RecessedLighting
AllBedroomsUp
WalkInClosets
Feature Descriptions
Accessibility: None
Appliances: Dishwasher, ElectricOven, ElectricRange, Disposal, Microwave, WaterHeater
Association Amenities: Clubhouse, MaintenanceGrounds, Insurance, PicnicArea, Pool, SpaHotTub, Trash, Water
Community Features: Curbs, StreetLights, Suburban, Sidewalks, Pool
Days on Site: 104
Door Features: SlidingDoors
Exterior: Concrete, Stucco
Fencing: Vinyl
Fireplace: None
Flooring: Carpet, Tile
HOA Fee: 623/ Monthly
Laundry: WasherHookup, ElectricDryerHookup, GasDryerHookup, Inside, LaundryCloset, UpperLevel
Parcel#: 93047704
Parking: Assigned, Carport
Parking Notes: Assigned, Carport
Patio/Porch: Covered, Deck
Pool: Community, Gunite, Association
Security: CarbonMonoxideDetectors, SmokeDetectors
Sewer: PublicSewer
Spa: Yes
Spa: Association, Community
Swimming Pool: Yes
Units: 321
Utilities: CableAvailable, ElectricityConnected, NaturalGasConnected, PhoneAvailable, SewerConnected, WaterConnected
Water: Public
Window: DoublePaneWindows, Screens
Local Schools
School District: Saddleback Valley Unified
Listed By / Shown By
Listed By
Agency Name: Landmark Realtors
Agent Name: Patti VanLeeuwen
Agency Phone: 949-470-3600

Shown By
Agent Name: Gwenever Cannon
Agent Phone: (805) 439-2547 ext. 15
Agency Title: Farrell Smyth, Inc.
Estimate Your Payment
Estimated Payment
$ 1,432.31 per month $1,266.35 Principal & Interest $0.00 Property Tax (data not provided by mls) $165.96 Homeowner's InsuranceChange Payment Information
Privacy Policy / DMCA Notice / ADA Accessibility


This site is hosted, designed and copyright
© 1994 - 2026 by
Delta Media Group, Inc. -- Patent Pending --
25885 Trabuco, Unit 304 | MLS# OC26076443
This townhouse located at 25885 Trabuco, Unit 304, Lake Forest, CA 92630 is currently listed for sale with an asking price of $569,000. This property was built in 1979 and has 2 bedrooms and 1 full and 1 partial baths with 1190 sq. ft. Trabuco, Unit 304 is located in the Cedar Glen (CG) subdivision within the Saddleback Valley Unified school district. Search Cedar Glen (CG) real estate on gcannon.farrellsmyth.com today.