Gwenever Cannon

BEDS4
BATHS4 full
SQUARE FEET2,482
MLS#SB26149417
STATUSActive
PROPERTY TYPEResidential - Single Family
SCHOOLTorrance Unified
Listing Courtesy of:
Keller Williams Realty
Agency Phone: 310-519-1080
Associate Name: Maryam Hedayati

Listing Shown by:
Farrell Smyth, Inc.
Associate Name: Gwenever Cannon
Property Description
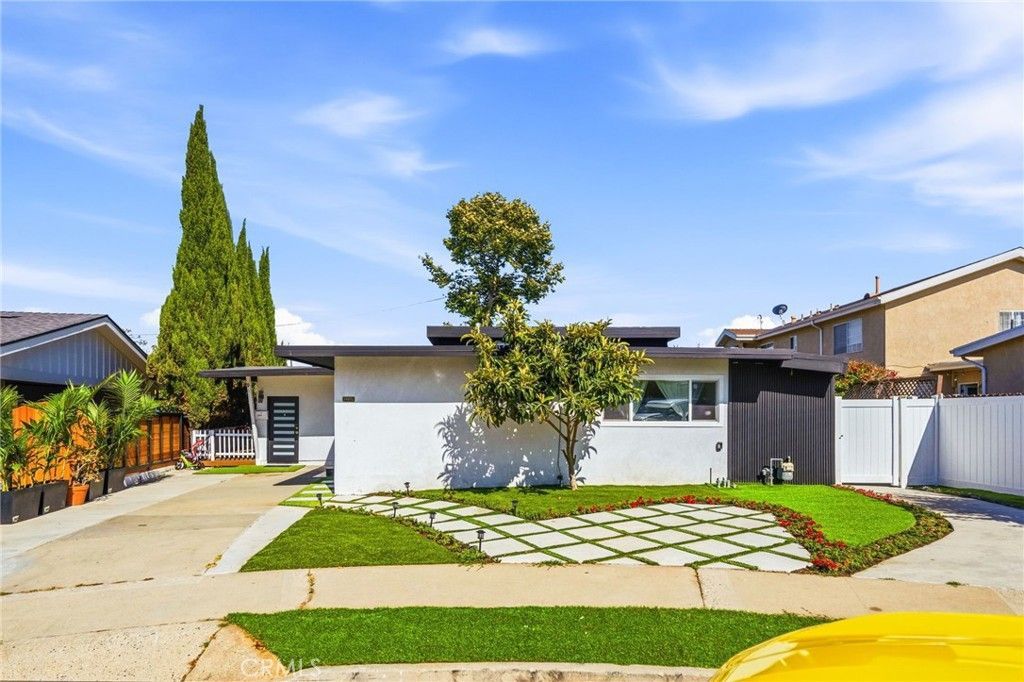
Exceptional Walteria Living Beautifully remodeled Walteria home with approximately 2,482 sq ft of living space on a 5,994 sq ft lot. The property features a remodeled main residence, a permitted attached ADU, and a separate permitted JADU. Inside, soaring ceilings and abundant natural light create a bright, welcoming atmosphere. The open-concept design centers around a stunning kitchen with a dramatic waterfall island, brand-new appliances, and refined designer finishes, creating an ideal setting for everyday living and entertaining. Recent upgrades include new electrical, new plumbing, new windows, central air conditioning, smart home features, and quality craftsmanship throughout. Located in the highly desirable Walteria neighborhood within the award-winning Torrance Unified School District, just minutes from parks, shopping, dining, and the South Bay beaches. No HOA.
Property Features
Property Type: Residential - Single Family
Cooling: Central Air, Electric
Heating: Central, Electric, Forced Air, Fireplace(s), Natural G
Lot Size: 0.14 Acres
Stories: 1.0
Year Built: 1950
Amenities
Beamed Ceilings
Breakfast Bar
Built-in Features
Cathedral Ceiling(s)
Separate/Formal Dining Room
Eat-in Kitchen
High Ceilings
Open Floorplan
Recessed Lighting
Storage
Bar
All Bedrooms Down
Main Level Primary
Primary Suite
Walk-In Closet(s)
Lighting
Feature Descriptions
Appliances: 6 Burner Stove, Dishwasher, Freezer, Gas Cooktop, Disposal, Gas Range, Ice Maker, Microwave, Refrigerator, Range Hood, Water To Refrigerator, Water Heater, Dryer, Washer
Community Features: Street Lights, Sidewalks
Days on Site: 9
Fireplace: Electric, Living Room
Flooring: Tile
Laundry: Inside, Laundry Room, Stacked
Lot: 2-5 Units/Acre, Cul-De-Sac, Front Yard, Garden, Sprinklers In Front, Landscaped, Sprinklers Manual, Street Level, Yard
Parcel#: 7535005012
Parking: Converted Garage, Driveway, Driveway Up Slope From Street
Parking Notes: Converted Garage, Driveway, Driveway Up Slope From S
Sewer: Public Sewer
Special View Info: Trees/Woods
Units: 3
Utilities: Electricity Available, Electricity Connected, Natural Gas Available, Natural Gas Connected, Sewer Available, Sewer Connected, Water Available, Water Connected
Water: Public
Window: Skylight(s)
Local Schools
High School: South
School District: Torrance Unified
Listed By / Shown By
Listed By
Agency Name: Keller Williams Realty
Agent Name: Maryam Hedayati
Agency Phone: 310-519-1080

Shown By
Agent Name: Gwenever Cannon
Agent Phone: (805) 439-2547 ext. 15
Agency Title: Farrell Smyth, Inc.
Estimate Your Payment
Estimated Payment
$ 4,276.78 per month $3,781.24 Principal & Interest $0.00 Property Tax (data not provided by mls) $495.54 Homeowner's InsuranceChange Payment Information
Privacy Policy / DMCA Notice / ADA Accessibility


This site is hosted, designed and copyright
© 1994 - 2026 by
Delta Media Group, Inc. -- Patent Pending --
24812 Pitcairn Way | MLS# SB26149417
This single family home located at 24812 Pitcairn Way, Torrance, CA 90505 is currently listed for sale with an asking price of $1,699,000. This property was built in 1950 and has 4 bedrooms and 4 full baths with 2482 sq. ft. Pitcairn Way is located within the Torrance Unified school district. Search Torrance real estate on gcannon.farrellsmyth.com today.