Gwenever Cannon

BEDS3
BATHS2 full
SQUARE FEET1,737
MLS#V1-37589
STATUSActive
PROPERTY TYPEResidential - Single Family
SUBDIVISIONOceana 1 - 278201
Listing Courtesy of:
Redfin
Agency Phone: (877) 973-3346
Associate Name: John Burdick

Listing Shown by:
Farrell Smyth, Inc.
Associate Name: Gwenever Cannon
Property Description
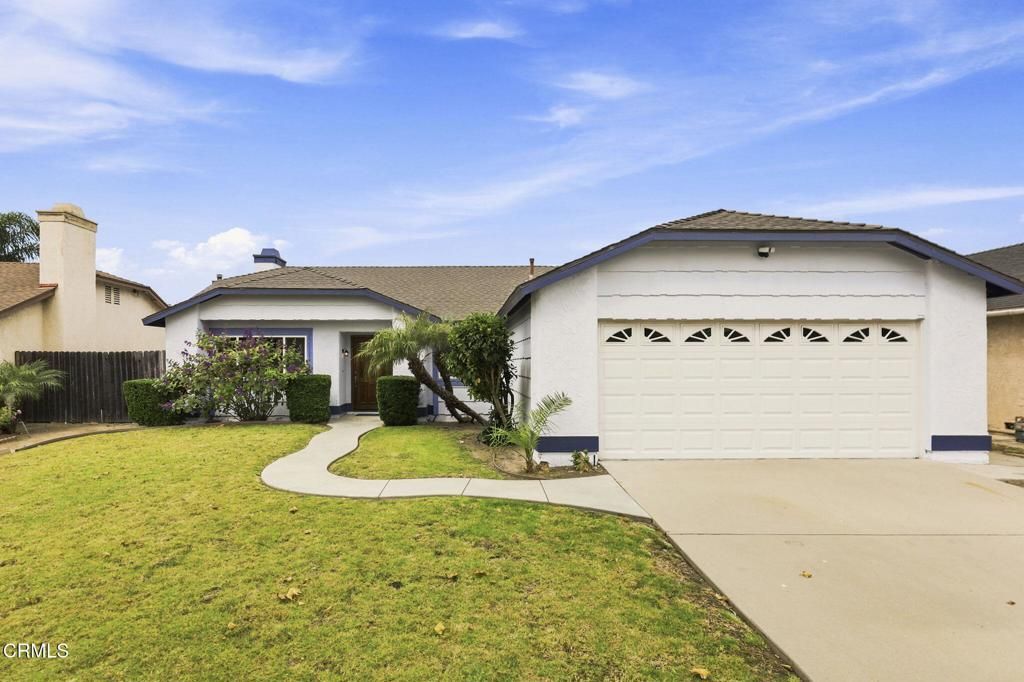
Welcome to 2431 Taffrail Ln in Oxnard, a single-level home offering 3 bedrooms, 2 bathrooms, and 1,737 sq ft. Enjoy a convenient location near the marina with easy access to shopping and freeway routes, plus refreshing coastal breezes. The remodeled kitchen features granite countertops, upgraded cabinetry, stainless steel appliances, and a tile backsplash. Additional highlights include remodeled bathrooms, recessed lighting, and newer interior and exterior paint, creating a clean, move-in-ready feel.
Property Features
Property Type: Residential - Single Family
Cooling: None
Garage: 2 car attached
Heating: Central, Fireplace(s), Natural Gas
Lot Size: 0.13 Acres
Roof Type: Composition, Shingle
Stories: 1.0
Year Built: 1980
Amenities
Ceiling Fan(s)
Granite Counters
High Ceilings
Open Floorplan
Pantry
Paneling/Wainscoting
Recessed Lighting
Storage
Wired for Data
All Bedrooms Down
Bedroom on Main Level
Feature Descriptions
Appliances: Dishwasher, Gas Oven, Gas Range, Gas Water Heater, Microwave, Refrigerator, Range Hood, Self Cleaning Oven, Water Softener
Community Features: Curbs, Gutter(s), Street Lights
Days on Site: 6
Fencing: Wood
Fireplace: Den, Gas Starter
Flooring: Carpet, Vinyl
Laundry: Gas Dryer Hookup, Laundry Room
Lot: Back Yard, Front Yard
Parcel#: 1850086045
Parking: Driveway, Garage
Parking Notes: Driveway, Garage
Patio/Porch: Concrete
Sewer: Public Sewer
Spa: None
Water: Public
Listed By / Shown By
Listed By
Agency Name: Redfin
Agent Name: John Burdick
Agency Phone: (877) 973-3346

Shown By
Agent Name: Gwenever Cannon
Agent Phone: (805) 439-2547 ext. 15
Agency Title: Farrell Smyth, Inc.
Estimate Your Payment
Estimated Payment
$ 2,139.65 per month $1,891.73 Principal & Interest $0.00 Property Tax (data not provided by mls) $247.92 Homeowner's InsuranceChange Payment Information
Privacy Policy / DMCA Notice / ADA Accessibility


This site is hosted, designed and copyright
© 1994 - 2026 by
Delta Media Group, Inc. -- Patent Pending --
2431 Taffrail Lane | MLS# V1-37589
This single family home located at 2431 Taffrail Lane, Oxnard, CA 93035 is currently listed for sale with an asking price of $850,000. This property was built in 1980 and has 3 bedrooms and 2 full baths with 1737 sq. ft. Taffrail Lane is located in the Oceana 1 - 278201 subdivision. Search Oceana 1 - 278201 real estate on gcannon.farrellsmyth.com today.