Gwenever Cannon

BEDS3
BATHS2 full 1 partial
SQUARE FEET2,180
MLS#219147402DA
STATUSActive
PROPERTY TYPEResidential - Condominium
SUBDIVISIONRancho Las Palmas C.
Listing Courtesy of:
Bennion Deville Homes
Agency Phone: (760) 773-3958
Associate Name: John Jay

Listing Shown by:
Farrell Smyth, Inc.
Associate Name: Gwenever Cannon
Property Description
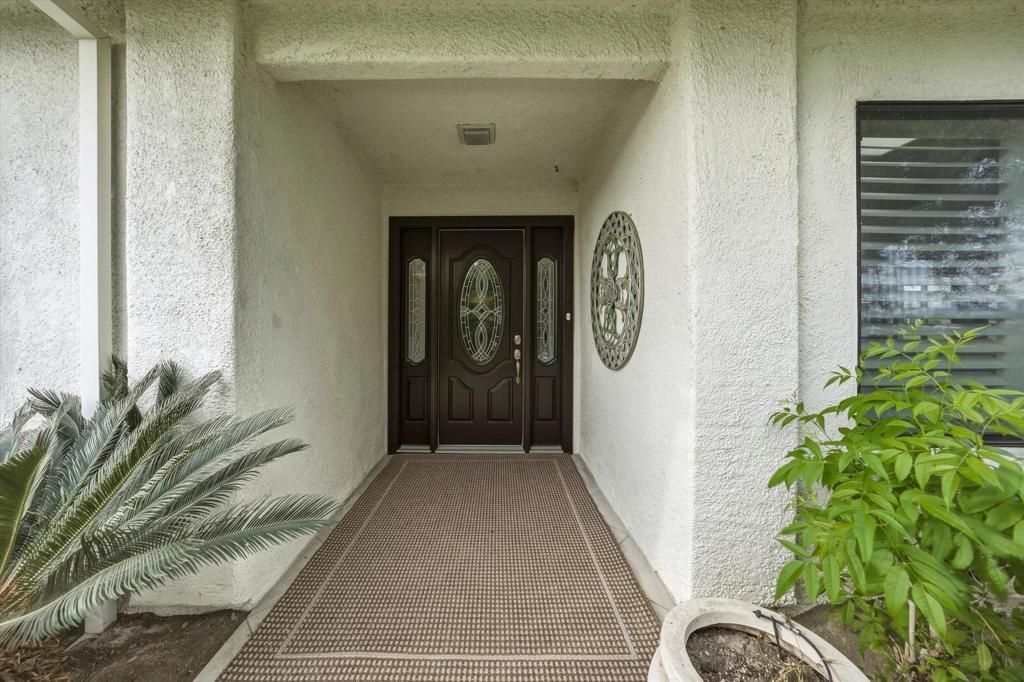
Experience elevated desert living in this beautifully reimagined 3-bedroom, 2-bath residence, ideally positioned within Rancho Las Palmas Country Club to capture sweeping fairway and mountain views. Perfectly situated, the home looks down two lush fairways toward the clubhouse, offering a truly picturesque backdrop.Thoughtfully remodeled throughout, this popular 3000 plan features a redesigned layout with the atrium converted into a stylish dining space and the third bedroom currently configured as a functional office. The open-concept kitchen and living area were transformed to maximize natural light and showcase the stunning views, creating an inviting space for both everyday living and entertaining.Custom cabinetry, elegant granite countertops, and quality finishes are found throughout the home. The kitchen seamlessly flows into the living area, enhancing the home's modern feel.Additional upgrades include dual-pane windows and sliding doors, improving comfort and efficiency. Step outside to an expanded patio featuring beautiful stonework and a built-in BBQ--perfect for enjoying the serene golf course setting.This exceptional property truly stands apart.
Property Features
Property Type: Residential - Condominium
Cooling: Central Air
Garage: 2 car attached
Heating: Central, Forced Air, Natural Gas
Lot Size: 0.07 Acres
Roof Type: Tile
Stories: 1.0
Year Built: 1977
Amenities
Breakfast Bar
Separate/Formal Dining Room
Feature Descriptions
Appliances: Dishwasher, Disposal, Gas Oven, Gas Range, Gas Water Heater, Microwave, Refrigerator
Association Amenities: Clubhouse, Fitness Center, Golf Course, Maintenance Grounds, Insurance, Security, Tennis Court(s), Trash, Cable TV
Community Features: Golf, Gated, Pool
Days on Site: 74
Exterior: Stucco
Fencing: Block
Fireplace: Gas, Living Room
Flooring: Carpet, Tile
HOA Fee: 850/ Monthly
Laundry: Laundry Room
Lot: Corner Lot, On Golf Course
Parcel#: 682302012
Parking: Driveway, Garage, Garage Door Opener
Parking Notes: Driveway, Garage, Garage Door Opener
Patio/Porch: Covered, Enclosed
Pool: Community, In Ground
Security: Gated Community,24 Hour Security
Spa: Community, In Ground
Special View Info: Golf Course, Mountain(s)
Swimming Pool: Yes
Utilities: Cable Available
Window: Blinds
Listed By / Shown By
Listed By
Agency Name: Bennion Deville Homes
Agent Name: John Jay
Agency Phone: (760) 773-3958

Shown By
Agent Name: Gwenever Cannon
Agent Phone: (805) 439-2547 ext. 15
Agency Title: Farrell Smyth, Inc.
Estimate Your Payment
Estimated Payment
$ 2,001.20 per month $1,769.33 Principal & Interest $0.00 Property Tax (data not provided by mls) $231.88 Homeowner's InsuranceChange Payment Information
Privacy Policy / DMCA Notice / ADA Accessibility


This site is hosted, designed and copyright
© 1994 - 2026 by
Delta Media Group, Inc. -- Patent Pending --
24 El Toro Drive | MLS# 219147402DA
This condo located at 24 El Toro Drive, Rancho Mirage, CA 92270 is currently listed for sale with an asking price of $795,000. This property was built in 1977 and has 3 bedrooms and 2 full and 1 partial baths with 2180 sq. ft. El Toro Drive is located in the Rancho Las Palmas C. subdivision. Search Rancho Las Palmas C. real estate on gcannon.farrellsmyth.com today.