Gwenever Cannon

BEDS4
BATHS4 full
SQUARE FEET2,496
MLS#IV25254585
STATUSActive
PROPERTY TYPEResidential - Single Family
SCHOOLSee Remarks
Listing Courtesy of:
GS STRATEGIES, INC.
Agency Phone: 909-723-1730
Associate Name: JOHN MARTINDALE

Listing Shown by:
Farrell Smyth, Inc.
Associate Name: Gwenever Cannon
Property Description
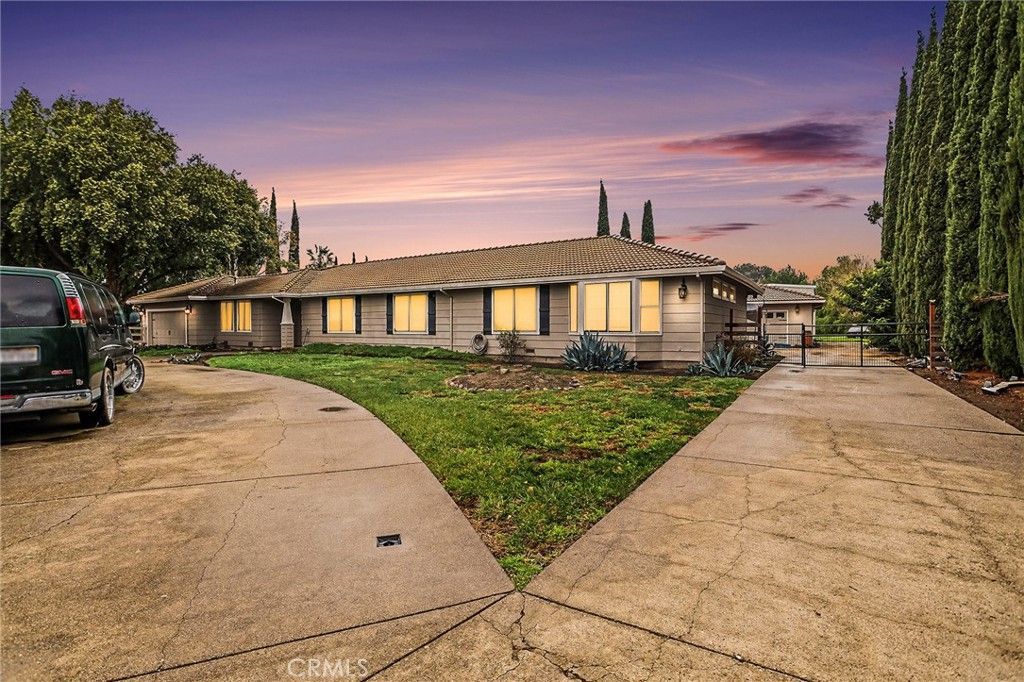
Discover luxury and rural charm at this Stunning country estate on 1.29 acres. With 2,496 sq ft this home boasts 5 bedrooms - including 1 Large main Suite and 1 Jr Suite each w/ private bathrooms for a total of 3 full baths and a 1/2 baths for guest convenience. Living Room with fireplace; Separate Dinning Room/Den/; Office; 3-1/2 baths. Updated gourmet kitchen with with stainless steel appliances highlighted by a commercial grade 6-burner gas stove, granite countertops, a large island, and Pendant lighting that adds a touch of sophistication. Spacious patio w/ pergola for your outdoor enjoyment, landscaped yards, and a fenced in-ground pool. Other features include a detached 4 car garage w/ additional 1600 sq ft of bonus rooms, A huge metal workshop with car lift. Secluded but not isolated, minutes form shopping in Mountain House of Costco in Tracy and easy access to 580 and the 5 freeway. Dont miss the chance to own this exceptional property
Property Features
Property Type: Residential - Single Family
Cooling: CentralAir
Garage: 2 car attached
Lot Size: 1.29 Acres
Stories: 1.0
Year Built: 1983
Amenities
BedroomOnMainLevel
Feature Descriptions
Appliances: WaterHeater
Community Features: Suburban
Days on Site: 193
Exclusions: N/A
Fireplace: None
Laundry: WasherHookup, GasDryerHookup
Lot: BackYard, Lawn, LotOver40000Sqft, RectangularLot
Parcel#: 20936023
Parking: DoorSingle, Driveway, GarageFacesFront, Garage, OffStreet
Parking Notes: DoorSingle, Driveway, GarageFacesFront, Garage, OffStr
Pool: Gunite, Private
Security: CarbonMonoxideDetectors, SmokeDetectors
Sewer: PublicSewer
Special View Info: Neighborhood
Swimming Pool: Yes
Units: 1
Utilities: ElectricityAvailable, NaturalGasAvailable, SewerAvailable, WaterAvailable
Water: Public
Local Schools
School District: See Remarks
Listed By / Shown By
Listed By
Agency Name: GS STRATEGIES, INC.
Agent Name: JOHN MARTINDALE
Agency Phone: 909-723-1730

Shown By
Agent Name: Gwenever Cannon
Agent Phone: (805) 439-2547 ext. 15
Agency Title: Farrell Smyth, Inc.
Estimate Your Payment
Estimated Payment
$ 2,894.82 per month $2,559.40 Principal & Interest $0.00 Property Tax (data not provided by mls) $335.42 Homeowner's InsuranceChange Payment Information
Privacy Policy / DMCA Notice / ADA Accessibility


This site is hosted, designed and copyright
© 1994 - 2026 by
Delta Media Group, Inc. -- Patent Pending --
23457 Currier Drive | MLS# IV25254585
This single family home located at 23457 Currier Drive, Tracy, CA 95304 is currently listed for sale with an asking price of $1,150,000. This property was built in 1983 and has 4 bedrooms and 4 full baths with 2496 sq. ft. Currier Drive is located within the See Remarks school district. Search Tracy real estate on gcannon.farrellsmyth.com today.