Gwenever Cannon

BEDS6
BATHS3 full
SQUARE FEET3,282
MLS#SR26148428
STATUSActive
PROPERTY TYPEResidential - Single Family
SCHOOLEl Tejon Unified
Listing Courtesy of:
Sync Brokerage, Inc
Agency Phone: 661-284-7615
Associate Name: Theresa Morris

Listing Shown by:
Farrell Smyth, Inc.
Associate Name: Gwenever Cannon
Property Description
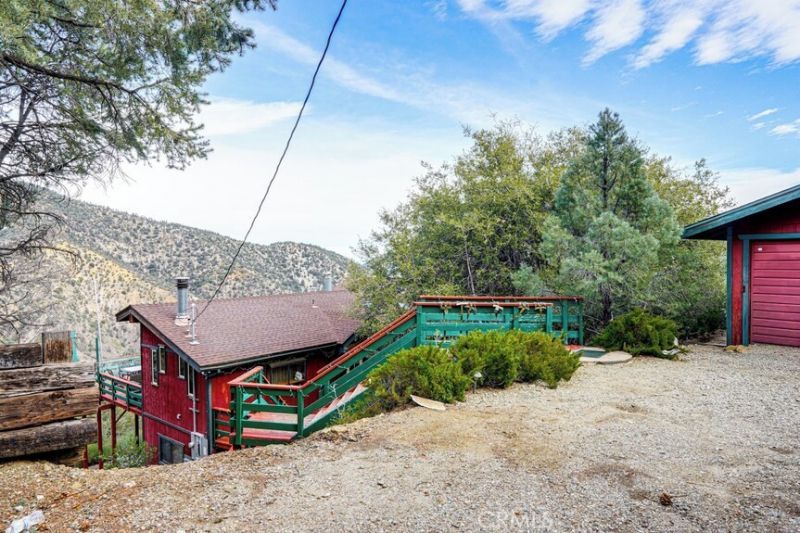
Pinewood This spectacular mountainous home features 6 beds, 3 baths, hardwood flooring, T&G wood throughout with an abundance of windows to soak up the stunning pine tree forest and mountain views. The long gravel driveway and garage is your entrance to follow the stairs onto the deck, entering the main living area. Offering plenty of space to entertain, open kitchen, skylights, bay window, breakfast bar dining area. Walk out onto the main deck from the living room, dining room and family room with elegant vaulted ceilings and custom built oversized stone fireplace. The main floor includes guest bath, 2 guest bed, master bed and bath with wood burning stove, walk in closet, private deck, oversized tub for soaking and relaxing before enjoying the sauna with both interior and exterior access to front deck. The lower level suggests more room to entertain guests, windows, light and views, guest bath, 3 bedrooms, lower covered deck to enjoy the starry nights and fresh mountain air. Enjoy this one of a kind introduction to mountain living at its best!
Property Features
Property Type: Residential - Single Family
Cooling: Central Air
Garage: 1
Lot Size: 0.51 Acres
Stories: 2.0
Year Built: 1983
Amenities
Breakfast Bar
Bedroom on Main Level
Walk-In Closet(s)
Feature Descriptions
Appliances: Dishwasher, Disposal, Gas Oven, Gas Range, Gas Water Heater, Refrigerator
Association Amenities: Clubhouse, Dog Park, Golf Course, Horse Trails, Outdoor Cooking Area, Barbecue, Picnic Area, Paddle Tennis, Playground, Pool, RV Parking, Spa/Hot Tub, Security, Tennis Court(s)
Community Features: Biking, Dog Park, Fishing, Golf, Hiking, Horse Trails, Stable(s), Mountainous, Park, Pool
Days on Site: 9
Exterior: Wood Siding
Fireplace: Family Room
Flooring: Wood
HOA Fee: 1985/ Annually
Horse Amenities: Riding Trail
Laundry: Common Area, Inside, Laundry Closet, Upper Level
Lot: Trees
Parcel#: 32806301001
Parking: Direct Access, Driveway Level, Door-Single, Driveway, Garage Faces Front, Garage, Gravel, On Site
Parking Notes: Direct Access, Driveway Level, Door-Single, Driveway,
Patio/Porch: Deck, Wood
Pool: Community, Association
Security: Carbon Monoxide Detector(s), Smoke Detector(s)
Sewer: Septic Type Unknown
Spa: Community
Spa: Yes
Special View Info: Mountain(s), Trees/Woods
Swimming Pool: Yes
Units: 1
Water Features: Pond
Window: Bay Window(s)
Local Schools
School District: El Tejon Unified
Listed By / Shown By
Listed By
Agency Name: Sync Brokerage, Inc
Agent Name: Theresa Morris
Agency Phone: 661-284-7615

Shown By
Agent Name: Gwenever Cannon
Agent Phone: (805) 439-2547 ext. 15
Agency Title: Farrell Smyth, Inc.
Estimate Your Payment
Estimated Payment
$ 1,759.55 per month $1,555.67 Principal & Interest $0.00 Property Tax (data not provided by mls) $203.88 Homeowner's InsuranceChange Payment Information
Privacy Policy / DMCA Notice / ADA Accessibility


This site is hosted, designed and copyright
© 1994 - 2026 by
Delta Media Group, Inc. -- Patent Pending --
2216 St Bernard | MLS# SR26148428
This single family home located at 2216 St Bernard, Pine Mountain Club, CA 93222 is currently listed for sale with an asking price of $699,000. This property was built in 1983 and has 6 bedrooms and 3 full baths with 3282 sq. ft. St Bernard is located within the El Tejon Unified school district. Search Pine Mountain Club real estate on gcannon.farrellsmyth.com today.