Gwenever Cannon

BEDS3
BATHS2 full
SQUARE FEET1,964
MLS#BB26156267
STATUSActive
PROPERTY TYPEResidential - Single Family
SCHOOLBurbank Unified
Listing Courtesy of:
Media West Realty,Inc.
Agency Phone: 818-845-9700
Associate Name: Bryan Ochse

Listing Shown by:
Farrell Smyth, Inc.
Associate Name: Gwenever Cannon
Property Description
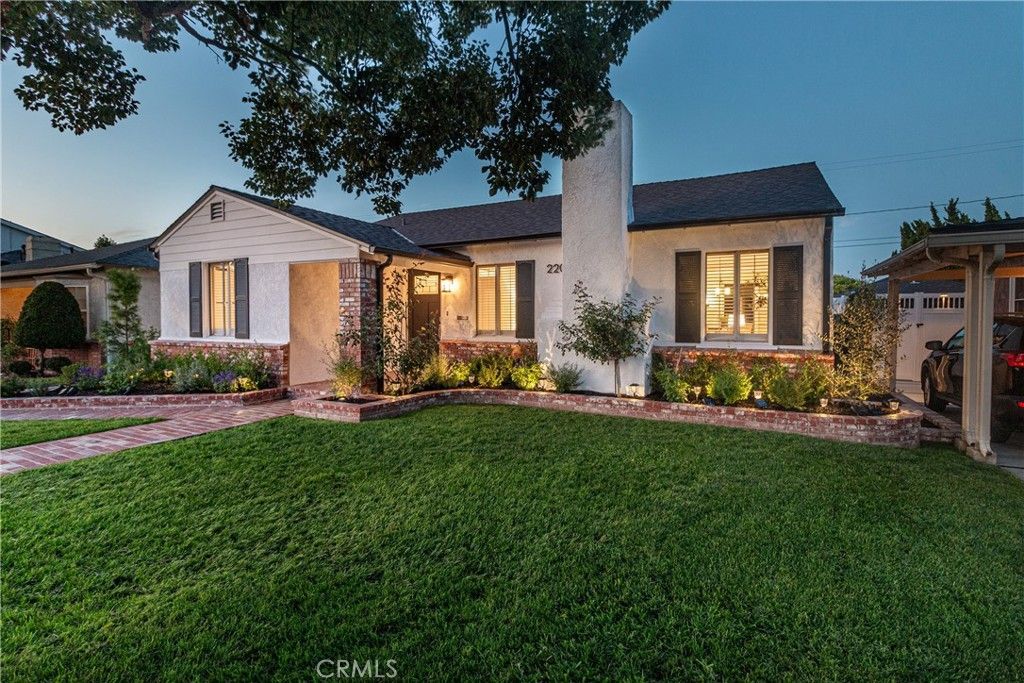
Some homes simply check the boxes. Others invite you to slow down, settle in, and imagine the life youll build there. Welcome to 220 South Reese Place, a beautifully updated property where timeless charm, thoughtful improvements, and exceptional versatility come together in one of Burbanks most desirable neighborhoods. From the inviting brick walkway and lush landscaping to the original hardwood floors, striking limestone fireplace, and beautifully designed living spaces, this bright home offers a warm and welcoming atmosphere from the moment you arrive. The updated kitchen, spacious family room, and impeccable detached permitted studio provide incredible versatility for todays lifestyle, whether you envision entertaining, working from home, creating, or simply enjoying your own private retreat. The beautifully maintained grounds feature mature roses, a gated driveway, detached oversized two-car garage, and inviting outdoor spaces designed for relaxing and gathering.
Property Features
Property Type: Residential - Single Family
Cooling: CentralAir, Dual, Electric, EnergyStarQualifiedEquipm
Garage: 2
Heating: Combination, Central, ForcedAir, Fireplaces, HighEffic
Home Style: Contemporary
Lot Size: 0.15 Acres
Roof Type: Asphalt, Shingle
Stories: 1.0
Year Built: 1946
Amenities
BreakfastBar
BuiltInFeatures
BreakfastArea
ChairRail
CeramicCounters
CrownMolding
SeparateFormalDiningRoom
EatInKitchen
Furnished
OpenFloorplan
RecessedLighting
Storage
SmartHome
TileCounters
Tandem
WiredForData
WiredForSound
Attic
MainLevelPrimary
UtilityRoom
Feature Descriptions
Appliances: SixBurnerStove, BuiltInRange, ConvectionOven, DoubleOven, Dishwasher, EnergyStarQualifiedAppliances, EnergyStarQualifiedWaterHeater, ElectricCooktop, ElectricOven, Freezer, Disposal, GasWaterHeater, IceMaker, Refrigerator, RangeHood, SelfCleaningOven, VentedExhaustFan, WaterToRefrigerator, WaterHeater, WaterPurifier, Dryer
Community Features: StreetLights, Sidewalks
Exterior: CopperPlumbing
Fencing: Block, ExcellentCondition, Privacy, StuccoWall, Vinyl
Fireplace: Gas, GasStarter, LivingRoom, Outside, WoodBurning
Flooring: Tile, Wood
Furnished: Yes
Laundry: WasherHookup, ElectricDryerHookup, Inside, LaundryRoom
Lot: BackYard, FrontYard
Parcel#: 2445017020
Parking: Covered, DirectAccess, DoorSingle, Driveway, GarageFacesFront, Garage
Parking Notes: Covered, DirectAccess, DoorSingle, Driveway, GarageFac
Patio/Porch: RearPorch, Brick, FrontPorch, Open, Patio, Porch
Security: CarbonMonoxideDetectors, FireRatedDrywall, SmokeDetectors
Sewer: PublicSewer
Spa: None
Special View Info: Mountains
Units: 1
Water: Public
Local Schools
School District: Burbank Unified
Listed By / Shown By
Listed By
Agency Name: Media West Realty,Inc.
Agent Name: Bryan Ochse
Agency Phone: 818-845-9700

Shown By
Agent Name: Gwenever Cannon
Agent Phone: (805) 439-2547 ext. 15
Agency Title: Farrell Smyth, Inc.
Estimate Your Payment
Estimated Payment
$ 3,964.64 per month $3,505.27 Principal & Interest $0.00 Property Tax (data not provided by mls) $459.38 Homeowner's InsuranceChange Payment Information
Privacy Policy / DMCA Notice / ADA Accessibility


This site is hosted, designed and copyright
© 1994 - 2026 by
Delta Media Group, Inc. -- Patent Pending --
220 S Reese Place | MLS# BB26156267
This single family home located at 220 S Reese Place , Burbank, CA 91506 is currently listed for sale with an asking price of $1,575,000. This property was built in 1946 and has 3 bedrooms and 2 full baths with 1964 sq. ft. S Reese Place is located within the Burbank Unified school district. Search Burbank real estate on gcannon.farrellsmyth.com today.