Gwenever Cannon

BEDS3
BATHS2 full
SQUARE FEET1,811
MLS#SW26154758
STATUSActive
PROPERTY TYPEResidential - Single Family
SCHOOLHesperia Unified
Listing Courtesy of:
Century 21 Masters
Agency Phone: 888-862-1194
Associate Name: Todd Myatt

Listing Shown by:
Farrell Smyth, Inc.
Associate Name: Gwenever Cannon
Property Description
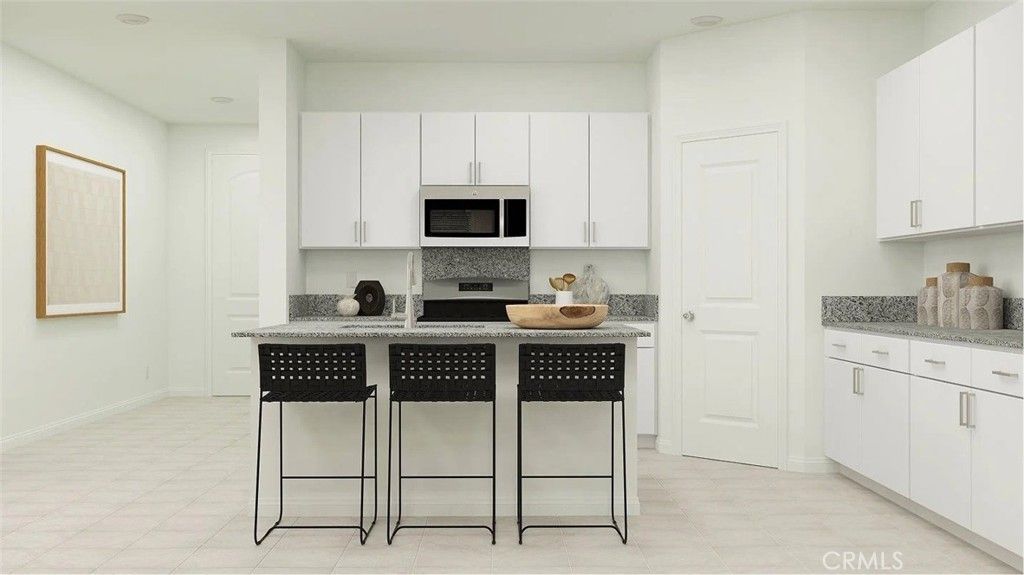
NEW CONSTRUCTION! Includes Upgraded Flooring! This new three-bedroom home offers convenient single-story living. An open-concept floorplan combines the kitchen, living and dining areas to maximize interior space. Two secondary bedrooms are located near the front of the home, and the lavish owners suite is tucked away into a private rear corner, complete with a spa-inspired bathroom and walk-in closet. Painted Canyon is a new series offering brand-new single-family homes for sale at Silverwood, a master-planned community in Hesperia. Residents will have access to all available amenities within the masterplan, including a relaxing swimming pool, splash pad, trails and much more. Nearby Silverwood Lake offers ample opportunities for outdoor recreation, and golf lovers can play on the lush fairways and greens at the Hesperia Golf and Country Club.
Property Features
Property Type: Residential - Single Family
Cooling: CentralAir
Garage: 2 car attached
Heating: Central
Lot Size: 0.20 Acres
Roof Type: Tile
Stories: 1.0
Year Built: 2026
Amenities
BreakfastBar
SeparateFormalDiningRoom
GraniteCounters
OpenFloorplan
Pantry
RecessedLighting
BedroomOnMainLevel
MainLevelPrimary
WalkInPantry
WalkInClosets
Feature Descriptions
Appliances: Dishwasher, FreeStandingRange, Disposal, Microwave
Association Amenities: Clubhouse, SportCourt, Pickleball, Pool
Community Features: StreetLights, Suburban, Sidewalks
Days on Site: 3
Exterior: Frame, Stucco
Fencing: SeeRemarks
Fireplace: None
HOA Fee: 157/ Monthly
Laundry: Inside, LaundryRoom
Lot: FrontYard, SprinklerSystem
Parking: DirectAccess, Driveway, Garage
Parking Notes: DirectAccess, Driveway, Garage
Patio/Porch: Porch
Pool: InGround, Association
Security: CarbonMonoxideDetectors, SmokeDetectors
Sewer: PublicSewer
Special View Info: Mountains
Units: 1
Utilities: CableConnected, ElectricityConnected, NaturalGasConnected, PhoneConnected, SewerConnected, UndergroundUtilities, WaterConnected
Water: Public
Local Schools
School District: Hesperia Unified
Listed By / Shown By
Listed By
Agency Name: Century 21 Masters
Agent Name: Todd Myatt
Agency Phone: 888-862-1194

Shown By
Agent Name: Gwenever Cannon
Agent Phone: (805) 439-2547 ext. 15
Agency Title: Farrell Smyth, Inc.
Estimate Your Payment
Estimated Payment
$ 1,117.08 per month $987.65 Principal & Interest $0.00 Property Tax (data not provided by mls) $129.43 Homeowner's InsuranceChange Payment Information
Privacy Policy / DMCA Notice / ADA Accessibility


This site is hosted, designed and copyright
© 1994 - 2026 by
Delta Media Group, Inc. -- Patent Pending --
17676 Bassets Street | MLS# SW26154758
This single family home located at 17676 Bassets Street, Hesperia, CA 92345 is currently listed for sale with an asking price of $443,773. This property was built in 2026 and has 3 bedrooms and 2 full baths with 1811 sq. ft. Bassets Street is located within the Hesperia Unified school district. Search Hesperia real estate on gcannon.farrellsmyth.com today.