Gwenever Cannon

BEDS3
BATHS2 full
SQUARE FEET1,352
MLS#SN26130507
STATUSActive
PROPERTY TYPEResidential - Mobile Home
SCHOOLParadise Unified
Listing Courtesy of:
Re/Max Home and Investment
Agency Phone: 530-872-5880
Associate Name: Brian Voigt

Listing Shown by:
Farrell Smyth, Inc.
Associate Name: Gwenever Cannon
Property Description
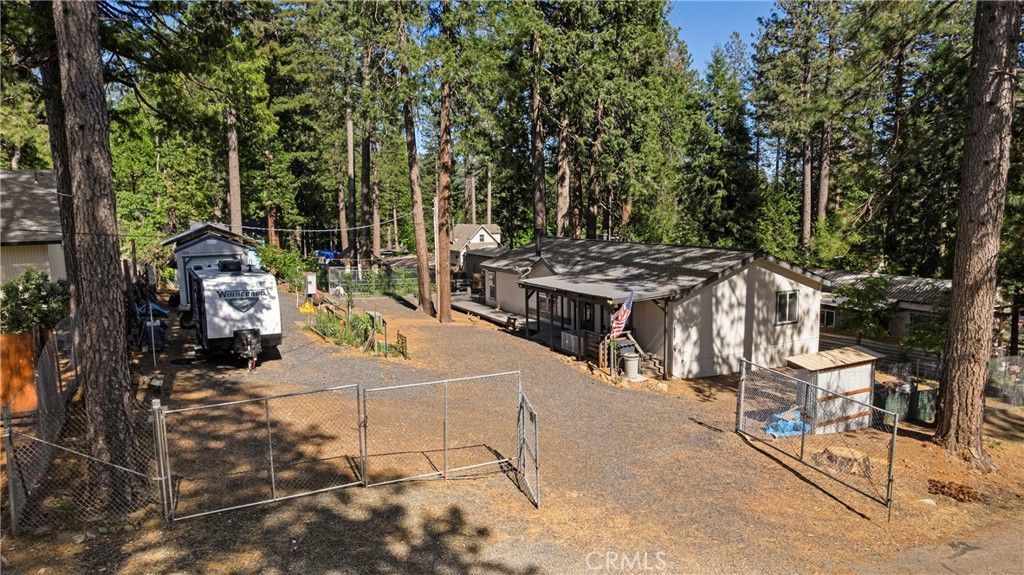
Welcome to the Historic Stirling City Community. Located in the Sierra Nevada Mountains where the air is clean and majestic evergreens surround the town. Walk into the forest right around the corner! There are tons of off-road trails leading to the high lakes and even Chester. In the winter take a snowmobile ride to Lake Almanor. The town also has MERLO PARK, a fantastic escape. The best way to describe this home is Pride in Ownership. New Roof in 2021!!The home is fully fenced with multiple gated entries. There is a bonus 30ftX47ft alley access double gate entry to a level gravel area perfect for a shop or garage. The property also has full RV hook-ups and two work sheds with electricity & metal roofing. This property also has 4 varieties of Apples, Apricot and Cherry! The 9ftX23ft covered front porch welcomes you and your guest into the home. The home offers an open floor plan and split primary bedroom floor plan. The living room offers vaulted ceilings, free standing wood stove, dual pane windows, LVP flooring & a knotty pine tongue & groove accent wall. The living room opens up to the spacious kitchen and dining room. The kitchen has tons of cabinets & counter space, large 7ft breakfast bar, updated Whirlpool Stainless dishwasher, free standing oven/range, built in microwave, vaulted ceiling and LVP flooring. Off the kitchen is the laundry room with LVP flooring, cabinets and shelves and hanging rod. The spacious primary bedroom offers vaulted ceilings, walk-in closet, top-down blinds and the primary bath offers an easy step in shower. Both guest bedrooms have the upgraded LVP flooring & vaulted ceilings. The guest bath offers a tub/shower combination. This property has dual pane windows throughout. The main entrance has a 19ft. gated opening and a secondary 20ft gated opening. The property also offers a nice wood storage building. Don't miss this opportunity for a wonderful home and a wonderful lifestyle.
Property Features
Property Type: Residential - Mobile Home
Cooling: Central Air
Heating: Central, Forced Air, Wood, Wood Stove
Home Style: Contemporary
Lot Size: 0.32 Acres
Roof Type: Composition
Stories: 1.0
Year Built: 2003
Amenities
Breakfast Bar
Built-in Features
Ceiling Fan(s)
Separate/Formal Dining Room
High Ceilings
In-Law Floorplan
Living Room Deck Attached
Open Floorplan
Recessed Lighting
Storage
All Bedrooms Down
Bedroom on Main Level
Main Level Primary
Walk-In Closet(s)
Feature Descriptions
Appliances: Dishwasher, Free-Standing Range, Disposal, Microwave, Propane Cooktop, Propane Range
Community Features: Biking, Fishing, Hiking, Horse Trails, Hunting, Lake, Mountainous, Near National Forest, Park, Rural, Water Sports
Days on Site: 32
Fencing: Chain Link
Fireplace: Free Standing, Living Room, Wood Burning
Flooring: Vinyl
Horse Amenities: Riding Trail
Laundry: Electric Dryer Hookup, Laundry Room, Propane Dryer Hookup
Lot: 0-1 Unit/Acre, Street Level
Parcel#: 059084014000
Parking: Boat, Driveway Level, Driveway, Gravel, RV Hook-Ups, RV Gated, RV Access/Parking
Parking Notes: Boat, Driveway Level, Driveway, Gravel, RV Hook-Ups, RV
Patio/Porch: Covered, Deck, Front Porch
Sewer: Public Sewer
Spa: None
Special View Info: Mountain(s), Neighborhood, Trees/Woods
Units: 1
Utilities: Electricity Connected, Propane
Water: Public
Window: Double Pane Windows
Local Schools
School District: Paradise Unified
Listed By / Shown By
Listed By
Agency Name: Re/Max Home and Investment
Agent Name: Brian Voigt
Agency Phone: 530-872-5880

Shown By
Agent Name: Gwenever Cannon
Agent Phone: (805) 439-2547 ext. 15
Agency Title: Farrell Smyth, Inc.
Estimate Your Payment
Estimated Payment
$ 503.19 per month $444.89 Principal & Interest $0.00 Property Tax (data not provided by mls) $58.30 Homeowner's InsuranceChange Payment Information
Privacy Policy / DMCA Notice / ADA Accessibility


This site is hosted, designed and copyright
© 1994 - 2026 by
Delta Media Group, Inc. -- Patent Pending --
17214 Manzanita Street | MLS# SN26130507
This single family home located at 17214 Manzanita Street, Stirling City, CA 95978 is currently listed for sale with an asking price of $199,900. This property was built in 2003 and has 3 bedrooms and 2 full baths with 1352 sq. ft. Manzanita Street is located within the Paradise Unified school district. Search Stirling City real estate on gcannon.farrellsmyth.com today.