Gwenever Cannon

BEDS3
BATHS2 full 1 partial
SQUARE FEET2,565
MLS#SR26155356
STATUSActive
PROPERTY TYPEResidential - Single Family
SCHOOLEl Tejon Unified
Listing Courtesy of:
Jennings Realty
Agency Phone: 661-242-6100
Associate Name: Tanner Brown

Listing Shown by:
Farrell Smyth, Inc.
Associate Name: Gwenever Cannon
Property Description
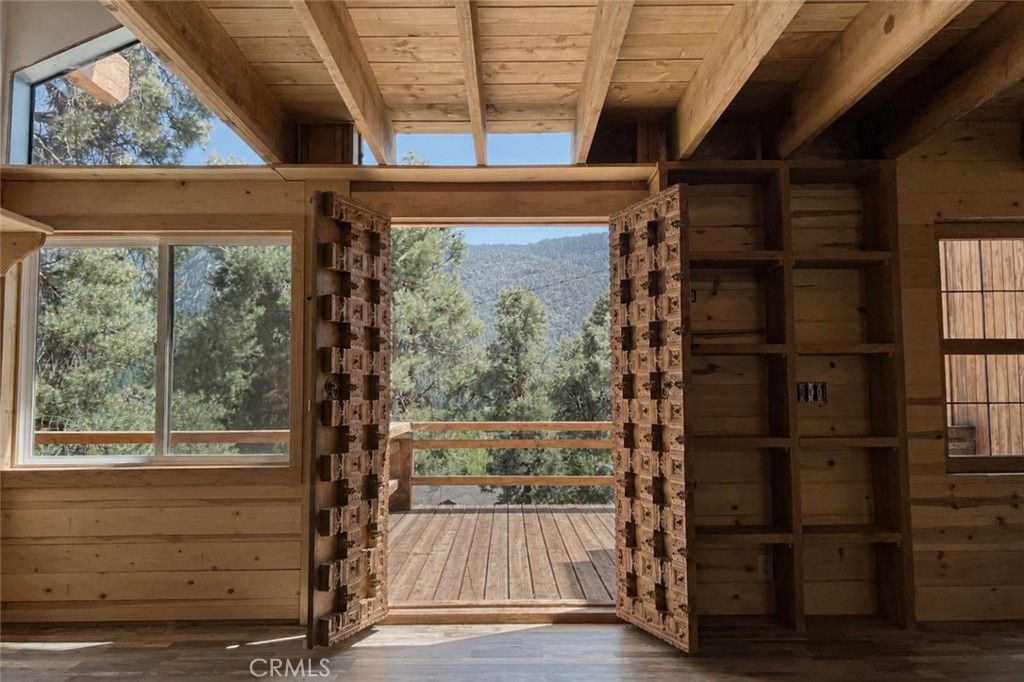
Set against the quiet privacy of Pine Mountain Clubs greenbelt, 16421 Grizzly Drive is a home shaped by creativity. Updated flooring and a refreshed kitchen provide a modern foundation, while a stone fireplace, pellet stove, flexible loft spaces, and unexpected architectural details give the home its distinct character. One room still carries expressive traces of the artist who worked there, adding an authentic layer to the story of the space. The converted garage and multiple adaptable rooms offer space to create, work, retreat, or simply live differently. Outside, the greenbelt creates a peaceful forested backdrop with no residential lot directly behind the home. Life in Pine Mountain Club also includes access to the community pool and spa, golf course, tennis and pickleball courts, equestrian center, clubhouse, and year-round mountain services. This is not a conventional mountain cabin. It is private, imaginative, and entirely its own.
Property Features
Property Type: Residential - Single Family
Cooling: None
Garage: 2 car attached
Heating: ForcedAir, Propane
Home Style: Custom
Lot Size: 0.23 Acres
Roof Type: Asphalt
Stories: 2.0
Year Built: 1990
Amenities
BeamedCeilings
BuiltInFeatures
Balcony
CathedralCeilings
MultipleStaircases
BedroomOnMainLevel
Loft
Workshop
Feature Descriptions
Accessibility: Parking
Appliances: Dishwasher, PropaneOven, PropaneRange, Refrigerator
Association Amenities: CallForRules, Clubhouse, SportCourt, DogPark, GolfCourse, MaintenanceGrounds, HorseTrails, MeetingRoom, OutdoorCookingArea, OtherCourts, PicnicArea, Playground, Pickleball, Pool, PetRestrictions, RecreationRoom, RvParking, Guard, SpaHotTub, Security, TennisCourts
Community Features: Biking, DogPark, Foothills, Fishing, Golf, Hiking, HorseTrails, Stables, Lake, Mountainous, NearNationalForest, Park, Rural
Exterior: WoodSiding
Fencing: None
Fireplace: Kitchen, LivingRoom, PelletStove, WoodBurning
Flooring: Laminate
HOA Fee: 149/ Monthly
Horse Amenities: RidingTrail
Laundry: Inside, UpperLevel
Lot: ZeroToOneUnitAcre, BackYard, CloseToClubhouse, FrontYard, Greenbelt, RectangularLot, Trees
Parcel#: 25648103001
Parking: Driveway, Garage
Parking Notes: Driveway, Garage
Patio/Porch: RearPorch, FrontPorch, Wood
Pool: Heated, Association
Security: TwentyFourHourSecurity
Sewer: SepticTypeUnknown
Spa: Yes
Spa: Association
Special View Info: ParkGreenbelt, Mountains, TreesWoods
Units: 1
Utilities: CableAvailable, ElectricityConnected, NaturalGasNotAvailable, Propane, PhoneAvailable, SewerConnected, WaterConnected
Local Schools
High School: Frazier Mountain
Middle School: El Tejon
Elementary School: Frazier Park
School District: El Tejon Unified
Listed By / Shown By
Listed By
Agency Name: Jennings Realty
Agent Name: Tanner Brown
Agency Phone: 661-242-6100

Shown By
Agent Name: Gwenever Cannon
Agent Phone: (805) 439-2547 ext. 15
Agency Title: Farrell Smyth, Inc.
Estimate Your Payment
Estimated Payment
$ 1,258.62 per month $1,112.78 Principal & Interest $0.00 Property Tax (data not provided by mls) $145.83 Homeowner's InsuranceChange Payment Information
Privacy Policy / DMCA Notice / ADA Accessibility


This site is hosted, designed and copyright
© 1994 - 2026 by
Delta Media Group, Inc. -- Patent Pending --
16421 Grizzly Drive | MLS# SR26155356
This single family home located at 16421 Grizzly Drive , Pine Mountain Club, CA 93222 is currently listed for sale with an asking price of $499,999. This property was built in 1990 and has 3 bedrooms and 2 full and 1 partial baths with 2565 sq. ft. Grizzly Drive is located within the El Tejon Unified school district. Search Pine Mountain Club real estate on gcannon.farrellsmyth.com today.