Gwenever Cannon

BEDS3
BATHS1 full
SQUARE FEET1,100
MLS#OC26104412
STATUSPending
PROPERTY TYPEResidential - Single Family
SCHOOLLong Beach Unified
Listing Courtesy of:
First Team Real Estate
Agency Phone: 714-964-3311
Associate Name: Marc Coppock

Listing Shown by:
Farrell Smyth, Inc.
Associate Name: Gwenever Cannon
Property Description
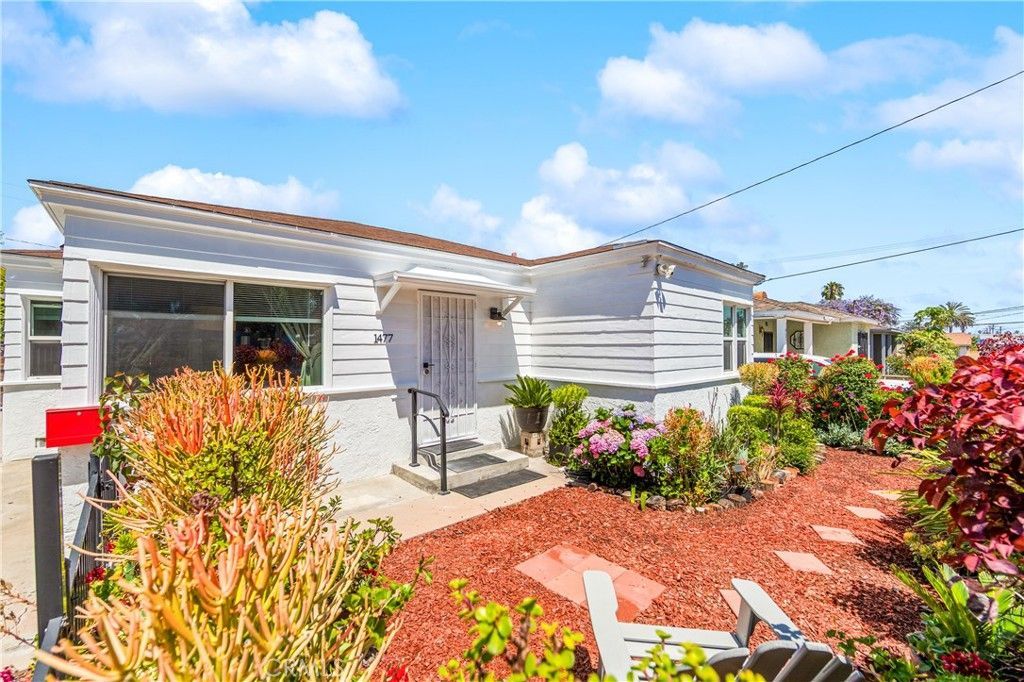
Built in 1937, this beautifully maintained Traditional Ranch-style home blends classic Long Beach charm with thoughtful modern updates. Crisp white lap siding, mature landscaping, and a designer-inspired front yard create standout curb appeal from the moment you arrive. Inside, warm hardwood floors flow throughout a bright and open living space. The updated kitchen features white shaker cabinetry, quartz countertops, stainless steel appliances, and opens seamlessly to the main living area ? ideal for everyday living and entertaining. The home offers 3 bedrooms, 2 updated bathrooms with modern finishes, and mini-split AC systems for year-round comfort. The spacious backyard features a covered pergola patio, terracotta pavers, detached two-car garage, and additional bonus studio space offering flexibility for a variety of uses. Conveniently located in Long Beachs Poly High neighborhood near shopping, dining, parks, Long Beach Polytechnic High School, and with easy access to the 405, 710, Downtown Long Beach, and Long Beach Airport.
Property Features
Property Type: Residential - Single Family
Cooling: Wall/Window Unit(s)
Garage: 2
Heating: Combination
Home Style: Ranch, Traditional
Lot Size: 0.13 Acres
Roof Type: Shingle
Stories: 1.0
Year Built: 1937
Amenities
Eat-in Kitchen
Open Floorplan
Recessed Lighting
Feature Descriptions
Accessibility: Safe Emergency Egress from Home, No Stairs, Accessible Doors
Appliances: Dishwasher, Disposal, Gas Oven, Gas Range, Microwave
Community Features: Storm Drain(s), Street Lights, Sidewalks
Days on Site: 54
Door Features: Storm Door(s)
Exterior: Drywall, Stucco, Wood Siding
Fencing: Block, Good Condition
Fireplace: None
Flooring: Vinyl
Laundry: Washer Hookup, Electric Dryer Hookup, Gas Dryer Hookup, In Garage
Lot: Back Yard, Front Yard, Garden, Level, Rectangular Lot, Sprinklers Timer
Lot Dimensions: 45x127
Parcel#: 7268021031
Parking: Concrete, Door-Single, Driveway, Garage, On Site, Private
Parking Notes: Concrete, Door-Single, Driveway, Garage, On Site, Priva
Patio/Porch: Patio
Security: Carbon Monoxide Detector(s), Fire Detection System, Smoke Detector(s), Security Lights
Sewer: Public Sewer
Spa: None
Special View Info: City Lights
Units: 1
Utilities: Cable Available, Cable Connected, Electricity Available, Electricity Connected, Natural Gas Available, Natural Gas Connected, Phone Available, Phone Connected, Sewer Available, Sewer Connected, Water Available, Water Connected
Water: Public
Window: Blinds, Double Pane Windows, Drapes, Screens
Local Schools
High School: Polytechnic
Middle School: Franklin
Elementary School: Whittier
School District: Long Beach Unified
Listed By / Shown By
Listed By
Agency Name: First Team Real Estate
Agent Name: Marc Coppock
Agency Phone: 714-964-3311

Shown By
Agent Name: Gwenever Cannon
Agent Phone: (805) 439-2547 ext. 15
Agency Title: Farrell Smyth, Inc.
Estimate Your Payment
Estimated Payment
$ 1,850.17 per month $1,635.79 Principal & Interest $0.00 Property Tax (data not provided by mls) $214.38 Homeowner's InsuranceChange Payment Information
Privacy Policy / DMCA Notice / ADA Accessibility


This site is hosted, designed and copyright
© 1994 - 2026 by
Delta Media Group, Inc. -- Patent Pending --
1477 Lemon Avenue | MLS# OC26104412
This single family home located at 1477 Lemon Avenue, Long Beach, CA 90813 is currently listed for sale with an asking price of $735,000. This property was built in 1937 and has 3 bedrooms and 1 full baths with 1100 sq. ft. Lemon Avenue is located within the Long Beach Unified school district. Search Long Beach real estate on gcannon.farrellsmyth.com today.