Gwenever Cannon

BEDS4
BATHS2 full 1 partial
SQUARE FEET2,652
MLS#41137557
STATUSActive
PROPERTY TYPEResidential - Single Family
SUBDIVISIONDEER RIDGE
Listing Courtesy of:
Keller Williams Realty
Agency Phone: 925-855-8333
Associate Name: Shikha Kapur

Listing Shown by:
Farrell Smyth, Inc.
Associate Name: Gwenever Cannon
Property Description
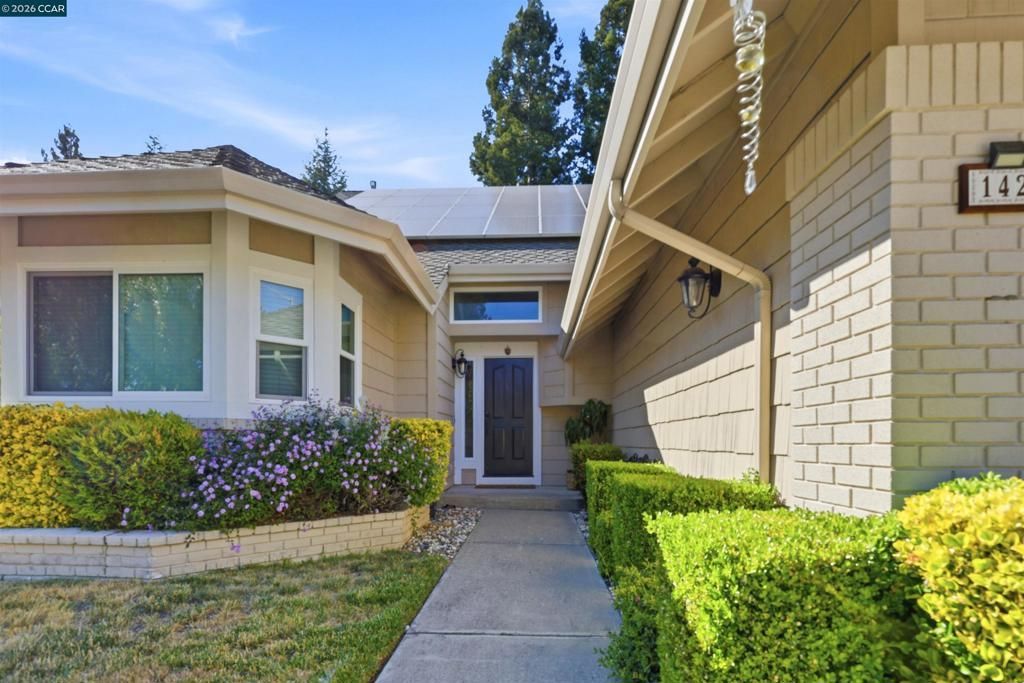
Turnkey luxury in sought-after Deer Ridge Estates. This beautifully upgraded 4BD/2.5BA two-story home offers an elegant, move-in ready lifestyle with a spacious and functional floor plan. The main level features a renovated chefs kitchen, inviting living and family rooms with soaring ceilings, formal dining with patio door which leads to deck area, private office or den, and seamless access to the serene backyard. Upstairs, the impressive primary suite offers a bay window sitting area, walk-in closet, and spa-inspired bath with dual sinks, soaking tub, and walk-in shower. Two secondary bedrooms share Jack-and-Jill bath. Thoughtful upgrades include Milgard windows, laminate flooring, recessed lighting, smart home features, Tesla EV charger, whole house fan, MyQ garage opener, exterior security cameras, leased solar, & updated railings. The private backyard offers a peaceful setting for entertaining, relaxing, and enjoying the outdoors, plus additional storage. A rare Deer Ridge Estates opportunity combining luxury, comfort, smart features, and true move-in ready living.
Property Features
Property Type: Residential - Single Family
Cooling: Central Air, Whole House Fan
Garage: 2 car attached
Heating: Forced Air
Home Style: Contemporary
Lot Size: 0.19 Acres
Roof Type: Shingle
Stories: 2.0
Year Built: 1986
Amenities
Breakfast Bar
Eat-in Kitchen
Feature Descriptions
Appliances: Dryer, Washer
Days on Site: 40
Exterior: Stucco
Fireplace: Family Room, Living Room
Flooring: Laminate, See Remarks, Stone
HOA Fee: 625/ Annually
Lot: Back Yard, Cul-De-Sac, Sprinklers In Front, Sprinklers On Side, Street Level, Yard
Parcel#: 2124930211
Parking: Garage
Parking Notes: Garage
Listed By / Shown By
Listed By
Agency Name: Keller Williams Realty
Agent Name: Shikha Kapur
Agency Phone: 925-855-8333

Shown By
Agent Name: Gwenever Cannon
Agent Phone: (805) 439-2547 ext. 15
Agency Title: Farrell Smyth, Inc.
Estimate Your Payment
Estimated Payment
$ 4,777.71 per month $4,224.13 Principal & Interest $0.00 Property Tax (data not provided by mls) $553.58 Homeowner's InsuranceChange Payment Information
Privacy Policy / DMCA Notice / ADA Accessibility


This site is hosted, designed and copyright
© 1994 - 2026 by
Delta Media Group, Inc. -- Patent Pending --
142 Sussex Ct | MLS# 41137557
This single family home located at 142 Sussex Ct, San Ramon, CA 94582 is currently listed for sale with an asking price of $1,898,000. This property was built in 1986 and has 4 bedrooms and 2 full and 1 partial baths with 2652 sq. ft. Sussex Ct is located in the DEER RIDGE subdivision. Search DEER RIDGE real estate on gcannon.farrellsmyth.com today.