Gwenever Cannon

BEDS3
BATHS2 full
SQUARE FEET1,494
MLS#41137829
STATUSActive
PROPERTY TYPEResidential - Single Family
SUBDIVISIONMANTECA
Listing Courtesy of:
Realty ONE Group Future
Agency Phone: 925-230-0700
Associate Name: Diana Martinez

Listing Shown by:
Farrell Smyth, Inc.
Associate Name: Gwenever Cannon
Property Description
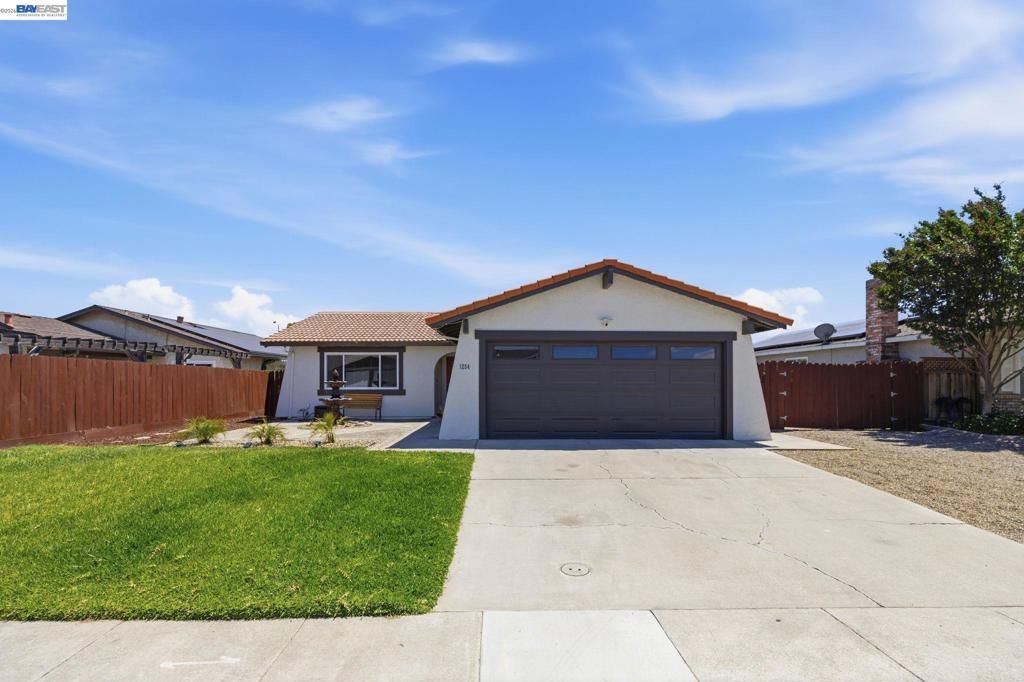
Move-in ready 3-bedroom, 2-bath home located on a quiet cul-de-sac in a desirable commuter-friendly neighborhood. This light and bright home features a spacious floor plan with a large living room, family room with a wood-burning fireplace, and a generous dining area ideal for entertaining. The primary suite offers a walk-in closet and full bath, while two additional bedrooms provide ample space for family or guests. The kitchen includes solid wood cabinetry, tile countertops, stainless steel appliances, and a large window overlooking the backyard. Enjoy outdoor living under the oversized covered patio, surrounded by a large lawn and mature fruit trees. The expansive yard offers gated access with potential RV or boat parking, room for a pool, garden space, or additional storage. Year-round holiday lights are included, adding charm and convenience for every season and celebration. Conveniently located near Hwy 120, Hwy 99, and I-5 for an easy commute.
Property Features
Property Type: Residential - Single Family
Cooling: Central Air
Garage: 2 car attached
Heating: Forced Air
Home Style: Spanish
Lot Size: 0.15 Acres
Roof Type: Tile
Stories: 1.0
Year Built: 1978
Feature Descriptions
Days on Site: 38
Exterior: Stucco, Wood Siding
Fireplace: Family Room, Gas Starter, Raised Hearth, Wood Burning
Flooring: Carpet, Laminate, Vinyl
Lot: Back Yard, Garden, Sprinklers In Front, Sprinklers Timer, Sprinklers On Side, Street Level, Yard
Parcel#: 202180480000
Parking: Garage, Garage Door Opener, Off Street, RV Access/Parking
Parking Notes: Garage, Garage Door Opener, Off Street, RV Access/Par
Window: Screens
Listed By / Shown By
Listed By
Agency Name: Realty ONE Group Future
Agent Name: Diana Martinez
Agency Phone: 925-230-0700

Shown By
Agent Name: Gwenever Cannon
Agent Phone: (805) 439-2547 ext. 15
Agency Title: Farrell Smyth, Inc.
Estimate Your Payment
Estimated Payment
$ 1,296.38 per month $1,146.17 Principal & Interest $0.00 Property Tax (data not provided by mls) $150.21 Homeowner's InsuranceChange Payment Information
Privacy Policy / DMCA Notice / ADA Accessibility


This site is hosted, designed and copyright
© 1994 - 2026 by
Delta Media Group, Inc. -- Patent Pending --
1254 Chelsea Pl | MLS# 41137829
This single family home located at 1254 Chelsea Pl, Manteca, CA 95336 is currently listed for sale with an asking price of $515,000. This property was built in 1978 and has 3 bedrooms and 2 full baths with 1494 sq. ft. Chelsea Pl is located in the MANTECA subdivision. Search MANTECA real estate on gcannon.farrellsmyth.com today.