Gwenever Cannon

BEDS2
BATHS2 full
SQUARE FEET1,500
MLS#IV26144926
STATUSActive
PROPERTY TYPEResidential - Condominium
SCHOOLChaffey Joint Union High
Listing Courtesy of:
ROBERT ARRIETA, BROKER
Agency Phone: 951-892-5963
Associate Name: ROBERT ARRIETA

Listing Shown by:
Farrell Smyth, Inc.
Associate Name: Gwenever Cannon
Property Description
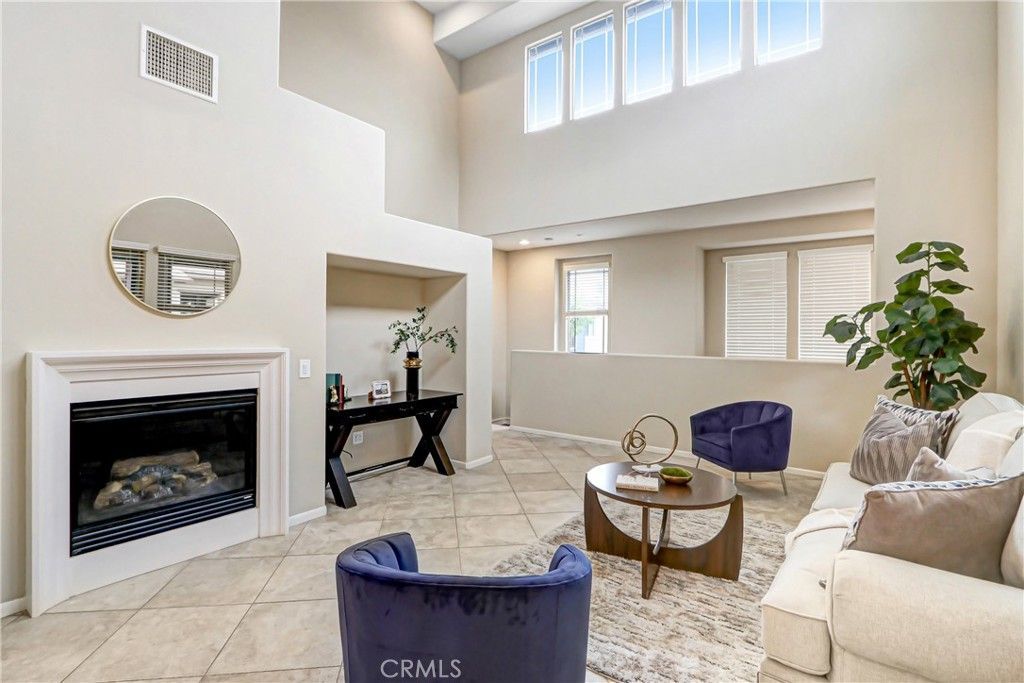
VICTORIA GARDEN'S FINEST HIGH-CEILING MODEL HAS TONS OF VOLUME FEELS LIKE A HOUSE, KITCHEN OPENS UP TO DINING AND FAMILY ROOM, LAUNDRY ROOM WITH WASHER & DRYER CONVIENTLY LOCATED OFF KITCHEN IN HALL. FLOODED WITH NATURAL LIKE FROM ALL ANGLES, 20' CEILINGS CAPPED WITH LARGE WINDOWS ALL THE WAY AROUND. MASTER SUITE TAKES UP THE ENTURE UPSTAIRS, HAS LARGE SOAKING TUB, WALK-IN SHOWER AND DUAL SINKS. ENGINEERED WOOD STAIRS GIVE THIS HOME A WARM AND RICH FEEL. THE 2 CAR DIRECT ACCESS GARAGE HAS A HIGH-END EXTRA THICK EPOXY FINISH THAT LOOKS GREAT AND CARS LOVE IT. THE AMENTIES AT VICTORIA GARDENS ARE WORLD CLASS, PLEASE SEE PHOTOS. VICTORIA GARDEN'S OPEN AIR SHOPPING MALL HAS ALL THE SHOPPING AND EATING BASES FULLY COVERED. THE HEART OF RANCHO CUCAMONGA WITH A RESORT STYLE LIVING MAKES THIS PROPERTY A FABULOUS CHOICE FOR ALL.
Property Features
Property Type: Residential - Condominium
Cooling: CentralAir
Garage: 2 car attached
Heating: Central
Home Style: Contemporary
Lot Size: 0.03 Acres
Roof Type: Tile
Stories: 3.0
Year Built: 2007
Amenities
BreakfastBar
Balcony
CeilingFans
CathedralCeilings
GraniteCounters
HighCeilings
LivingRoomDeckAttached
OpenFloorplan
BedroomOnMainLevel
PrimarySuite
Feature Descriptions
Appliances: Dishwasher, Disposal, GasOven, GasRange, GasWaterHeater, Microwave
Association Amenities: Clubhouse, FitnessCenter, FirePit, MaintenanceGrounds, MeetingRoom, Barbecue, Pool, Guard, SpaHotTub
Community Features: StormDrains, StreetLights, Sidewalks, Pool
Fireplace: FamilyRoom
Flooring: Carpet, Tile, Wood
HOA Fee: 365/ Monthly
Laundry: LaundryRoom
Lot: StreetLevel
Parcel#: 1090492350000
Patio/Porch: Deck, Lanai
Pool: Community, Association
Sewer: PublicSewer
Spa: Association, Community
Spa: Yes
Special View Info: Mountains, Neighborhood
Swimming Pool: Yes
Units: 1
Utilities: ElectricityConnected, NaturalGasConnected, SewerConnected, WaterConnected
Water: Public
Window: DoublePaneWindows, Screens
Local Schools
Middle School: Etiwanda
Elementary School: Etiwanda
School District: Chaffey Joint Union High
Listed By / Shown By
Listed By
Agency Name: ROBERT ARRIETA, BROKER
Agent Name: ROBERT ARRIETA
Agency Phone: 951-892-5963

Shown By
Agent Name: Gwenever Cannon
Agent Phone: (805) 439-2547 ext. 15
Agency Title: Farrell Smyth, Inc.
Estimate Your Payment
Estimated Payment
$ 1,625.88 per month $1,437.49 Principal & Interest $0.00 Property Tax (data not provided by mls) $188.39 Homeowner's InsuranceChange Payment Information
Privacy Policy / DMCA Notice / ADA Accessibility


This site is hosted, designed and copyright
© 1994 - 2026 by
Delta Media Group, Inc. -- Patent Pending --
12455 Benton | MLS# IV26144926
This condo located at 12455 Benton , Rancho Cucamonga, CA 91739 is currently listed for sale with an asking price of $645,900. This property was built in 2007 and has 2 bedrooms and 2 full baths with 1500 sq. ft. Benton is located within the Chaffey Joint Union High school district. Search Rancho Cucamonga real estate on gcannon.farrellsmyth.com today.