Gwenever Cannon

BEDS3
BATHS2 full 1 partial
SQUARE FEET1,676
MLS#PW26142671
STATUSActive
PROPERTY TYPEResidential - Single Family
SCHOOLChaffey Joint Union High
Listing Courtesy of:
Reaz Realty
Agency Phone: 714-251-6292
Associate Name: Yaxkin Velasquez

Listing Shown by:
Farrell Smyth, Inc.
Associate Name: Gwenever Cannon
Property Description
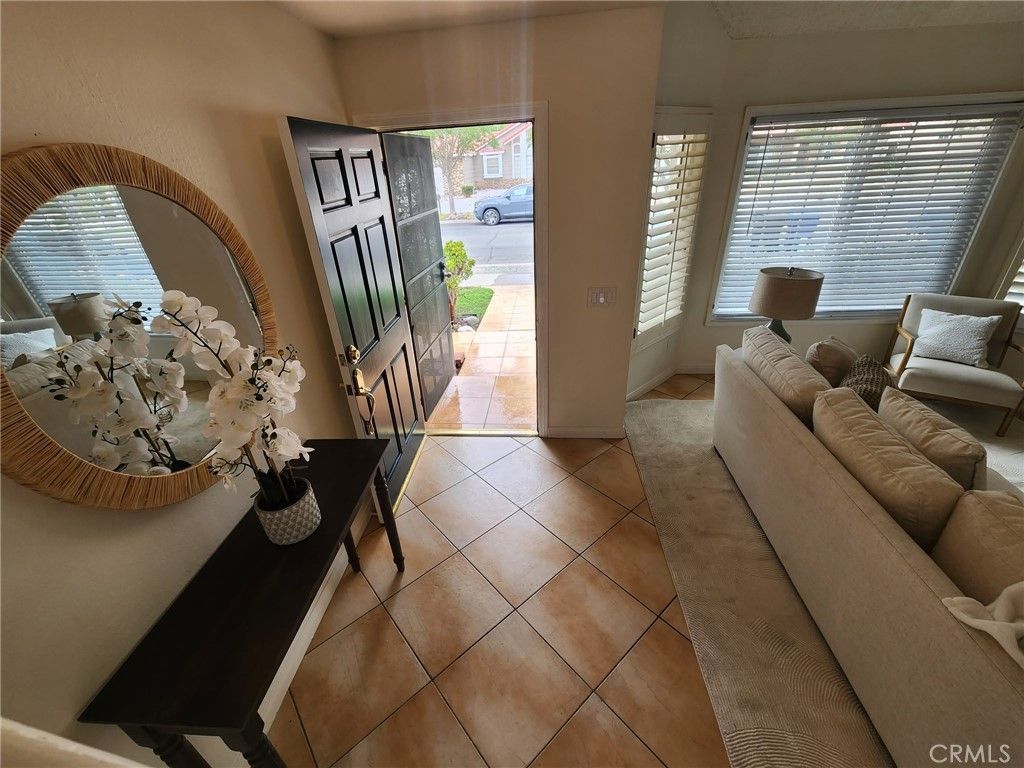
Beautifully maintained home located in the desirable Etiwanda community on a quiet cul-de-sac. This property features a bright and open floor plan with high ceilings, abundant natural light, and spacious living areas ideal for everyday comfort. The updated kitchen offers modern cabinetry, quality countertops, and a functional layout perfect for cooking and entertaining. The primary suite includes a well-appointed bathroom and ample closet space, with additional bedrooms suitable for family, guests, or a home office. The private backyard provides room to relax, garden, or host gatherings. Conveniently located near top-rated schools, parks, hiking trails, Victoria Gardens, and major commuter routes. Pride of ownership throughout and move-in ready.
Property Features
Property Type: Residential - Single Family
Cooling: Central Air
Garage: 2 car attached
Heating: Central
Home Style: Modern
Lot Size: 0.13 Acres
Roof Type: Clay
Stories: 2.0
Year Built: 1986
Amenities
Ceiling Fan(s)
Cathedral Ceiling(s)
Granite Counters
High Ceilings
Storage
Two Story Ceilings
All Bedrooms Up
Fire Pit
Feature Descriptions
Accessibility: Accessible Doors
Appliances: Dishwasher, Gas Range, Water Heater
Community Features: Foothills, Street Lights, Sidewalks
Days on Site: 15
Exterior: Stucco
Fencing: Wood
Fireplace: Family Room, Gas
Flooring: Tile
Laundry: In Garage, Propane Dryer Hookup
Lot: Sprinkler System
Parcel#: 0225231340000
Parking: Direct Access, Garage
Parking Notes: Direct Access, Garage
Pool: Private, Waterfall
Sewer: Public Sewer
Spa: Private
Spa: Yes
Swimming Pool: Yes
Units: 1
Water: Public
Local Schools
School District: Chaffey Joint Union High
Listed By / Shown By
Listed By
Agency Name: Reaz Realty
Agent Name: Yaxkin Velasquez
Agency Phone: 714-251-6292

Shown By
Agent Name: Gwenever Cannon
Agent Phone: (805) 439-2547 ext. 15
Agency Title: Farrell Smyth, Inc.
Estimate Your Payment
Estimated Payment
$ 1,912.85 per month $1,691.21 Principal & Interest $0.00 Property Tax (data not provided by mls) $221.64 Homeowner's InsuranceChange Payment Information
Privacy Policy / DMCA Notice / ADA Accessibility


This site is hosted, designed and copyright
© 1994 - 2026 by
Delta Media Group, Inc. -- Patent Pending --
11353 Pyramid Peak Court | MLS# PW26142671
This single family home located at 11353 Pyramid Peak Court, Rancho Cucamonga, CA 91737 is currently listed for sale with an asking price of $759,900. This property was built in 1986 and has 3 bedrooms and 2 full and 1 partial baths with 1676 sq. ft. Pyramid Peak Court is located within the Chaffey Joint Union High school district. Search Rancho Cucamonga real estate on gcannon.farrellsmyth.com today.