Gwenever Cannon

BEDS5
BATHS4 full 1 partial
SQUARE FEET4,377
MLS#OC26156077
STATUSActive
PROPERTY TYPEResidential - Single Family
SCHOOLFullerton Joint Union High
Listing Courtesy of:
West Shores Realty, Inc.
Agency Phone: 310-541-8000
Associate Name: Henry Martinez

Listing Shown by:
Farrell Smyth, Inc.
Associate Name: Gwenever Cannon
Property Description
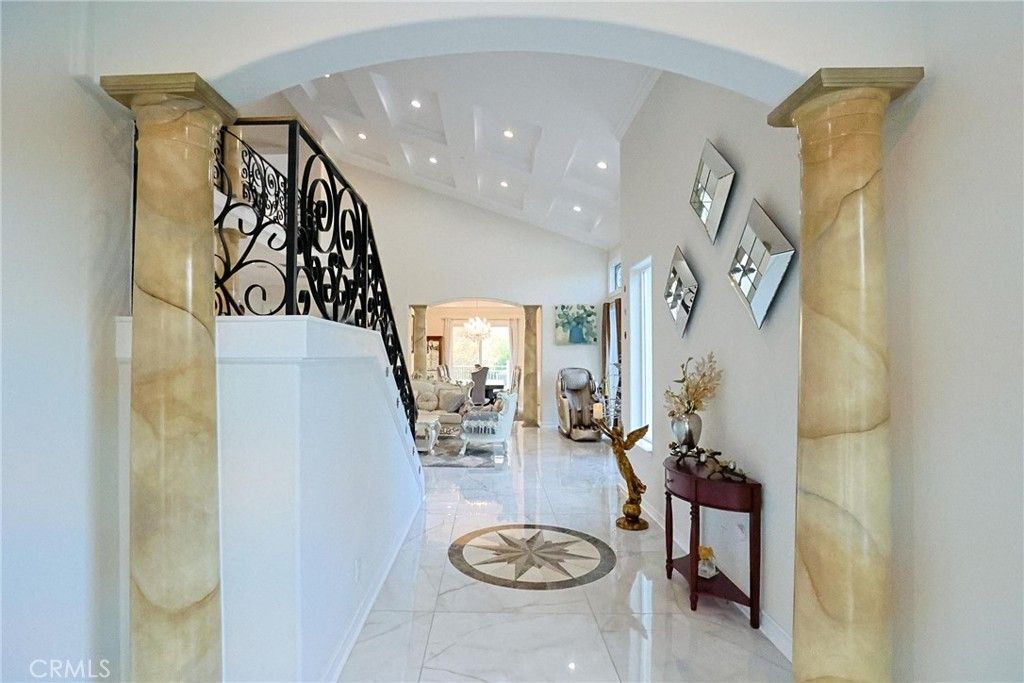
Welcome to 1121 Pinto Dr., a custom estate by renowned builder Roger Paris, set on 1.08 private acres with breathtaking southern hillside views. This 4,377 sq. ft. home features 5 bedrooms, 5 bathrooms, and a desirable main-level primary suite. The grand great room showcases soaring cathedral ceilings and abundant natural light, flowing seamlessly into a gourmet kitchen with Viking appliances, quartz countertops, and an oversized island. The luxurious primary retreat offers a private balcony, spa-inspired bath, and oversized walk-in closet. Downstairs, a spacious bonus room is ideal for a home theater, game room, gym, or entertaining. Outside, enjoy a multi-level Trex Transcend® deck with built-in lighting and a professionally installed synthetic putting green. This exceptional home offers the perfect balance of luxury, comfort, privacy, and indoor-outdoor living.
Property Features
Property Type: Residential - Single Family
Cooling: CentralAir
Garage: 3 car attached
Heating: Central
Lot Size: 1.09 Acres
Roof Type: Tile
Stories: 3.0
Year Built: 2001
Amenities
BuiltInFeatures
Balcony
CathedralCeilings
HighCeilings
OpenFloorplan
QuartzCounters
RecessedLighting
Storage
EntranceFoyer
PrimarySuite
WalkInClosets
Feature Descriptions
Appliances: SixBurnerStove, BuiltInRange, Dishwasher, GasOven, GasRange, GasWaterHeater, Microwave, Refrigerator, WaterHeater
Community Features: Golf, Hiking
Days on Site: 1
Exterior: CopperPlumbing
Fireplace: FamilyRoom, Gas, PrimaryBedroom
Flooring: Bamboo, Tile
Laundry: WasherHookup, GasDryerHookup, Inside, LaundryRoom
Lot: CulDeSac, LotOver40000Sqft, SprinklerSystem
Parcel#: 8266021021
Patio/Porch: Patio
Security: CarbonMonoxideDetectors, SecurityGate, SmokeDetectors
Sewer: SepticTypeUnknown
Special View Info: Mountains
Units: 1
Utilities: ElectricityAvailable, ElectricityConnected, NaturalGasAvailable, NaturalGasConnected, WaterAvailable, WaterConnected
Water: Public
Window: CustomCoverings
Local Schools
School District: Fullerton Joint Union High
Listed By / Shown By
Listed By
Agency Name: West Shores Realty, Inc.
Agent Name: Henry Martinez
Agency Phone: 310-541-8000

Shown By
Agent Name: Gwenever Cannon
Agent Phone: (805) 439-2547 ext. 15
Agency Title: Farrell Smyth, Inc.
Estimate Your Payment
Estimated Payment
$ 6,038.84 per month $5,339.13 Principal & Interest $0.00 Property Tax (data not provided by mls) $699.71 Homeowner's InsuranceChange Payment Information
Privacy Policy / DMCA Notice / ADA Accessibility


This site is hosted, designed and copyright
© 1994 - 2026 by
Delta Media Group, Inc. -- Patent Pending --
1121 Pinto | MLS# OC26156077
This single family home located at 1121 Pinto , La Habra Heights, CA 90631 is currently listed for sale with an asking price of $2,399,000. This property was built in 2001 and has 5 bedrooms and 4 full and 1 partial baths with 4377 sq. ft. Pinto is located within the Fullerton Joint Union High school district. Search La Habra Heights real estate on gcannon.farrellsmyth.com today.