Gwenever Cannon

BEDS4
BATHS2 full
SQUARE FEET1,692
MLS#SW26123450
STATUSPending
PROPERTY TYPEResidential - Single Family
SUBDIVISIONSkyborne (34020)
SCHOOLPalm Springs Unified
Listing Courtesy of:
Century 21 Masters
Agency Phone: 888-862-1194
Associate Name: Todd Myatt

Listing Shown by:
Farrell Smyth, Inc.
Associate Name: Gwenever Cannon
Property Description
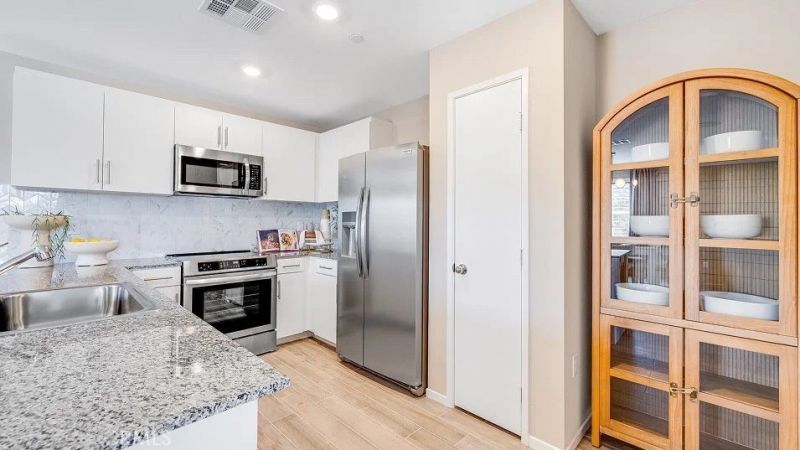
NEW CONSTRUCTION! Ready for Quick Move-in! This new four-bedroom home boasts a low-maintenance design contained to a convenient single level. Three secondary bedrooms are located off the entry, leading to a spacious and flexible open-concept floorplan shared between the kitchen, living and dining areas. A covered patio is ready for effortless outdoor entertainment and leisure. The luxe owners suite is tucked into a private rear corner with a spa-inspired bathroom and walk-in closet. The kitchen features new Caledonia granite countertops and white cabinetry. Nova is a new collection offering brand-new single-family homes for sale at the Skyborne masterplan in Desert Hot Springs, CA. The community features fantastic onsite amenities with the added benefit of a low-HOA, perfect for first-time homebuyers. Residents will be just 10 minutes from Palm Springs to the south, and the world-famous Joshua Tree National Park is less than a hours drive away. Nearby cities offer plenty of options for shopping, dining and entertainment.
Property Features
Property Type: Residential - Single Family
Cooling: CentralAir
Garage: 2 car attached
Heating: Central
Lot Size: 0.17 Acres
Roof Type: Tile
Stories: 1.0
Year Built: 2025
Amenities
BreakfastBar
SeparateFormalDiningRoom
GraniteCounters
OpenFloorplan
RecessedLighting
BedroomOnMainLevel
MainLevelPrimary
WalkInClosets
Feature Descriptions
Appliances: Dishwasher, FreeStandingRange, Disposal, Microwave
Association Amenities: DogPark, Playground, Pool, SpaHotTub, TennisCourts
Community Features: Curbs, Gutters, Park, StreetLights, Suburban, Sidewalks
Days on Site: 45
Exterior: Frame, Stucco
Fencing: Block, Vinyl
Fireplace: None
HOA Fee: 228/ Monthly
Laundry: Inside, LaundryRoom
Lot: DripIrrigationBubblers, FrontYard, Level, SprinklerSystem
Parking: DirectAccess, Driveway, Garage
Parking Notes: DirectAccess, Driveway, Garage
Patio/Porch: Concrete, Covered, Patio
Pool: InGround, Association
Security: CarbonMonoxideDetectors, SmokeDetectors
Sewer: PublicSewer
Spa: Association, InGround
Spa: Yes
Special View Info: Mountains
Units: 1
Utilities: CableConnected, ElectricityConnected, PhoneConnected, SewerConnected, UndergroundUtilities, WaterConnected
Water: Public
Local Schools
School District: Palm Springs Unified
Listed By / Shown By
Listed By
Agency Name: Century 21 Masters
Agent Name: Todd Myatt
Agency Phone: 888-862-1194

Shown By
Agent Name: Gwenever Cannon
Agent Phone: (805) 439-2547 ext. 15
Agency Title: Farrell Smyth, Inc.
Estimate Your Payment
Estimated Payment
$ 1,040.44 per month $919.89 Principal & Interest $0.00 Property Tax (data not provided by mls) $120.55 Homeowner's InsuranceChange Payment Information
Privacy Policy / DMCA Notice / ADA Accessibility


This site is hosted, designed and copyright
© 1994 - 2026 by
Delta Media Group, Inc. -- Patent Pending --
11198 E Candle Tree Lane | MLS# SW26123450
This single family home located at 11198 E Candle Tree Lane, Desert Hot Springs, CA 92240 is currently listed for sale with an asking price of $413,326. This property was built in 2025 and has 4 bedrooms and 2 full baths with 1692 sq. ft. E Candle Tree Lane is located in the Skyborne (34020) subdivision within the Palm Springs Unified school district. Search Skyborne (34020) real estate on gcannon.farrellsmyth.com today.