Gwenever Cannon

BEDS3
BATHS2 full
SQUARE FEET1,482
MLS#RS26152658
STATUSActive
PROPERTY TYPEResidential - Single Family
SCHOOLDowney Unified
Listing Courtesy of:
Mark 1 Real Estate Inc
Agency Phone: 714-752-5700
Associate Name: Kirk Mulhearn

Listing Shown by:
Farrell Smyth, Inc.
Associate Name: Gwenever Cannon
Property Description
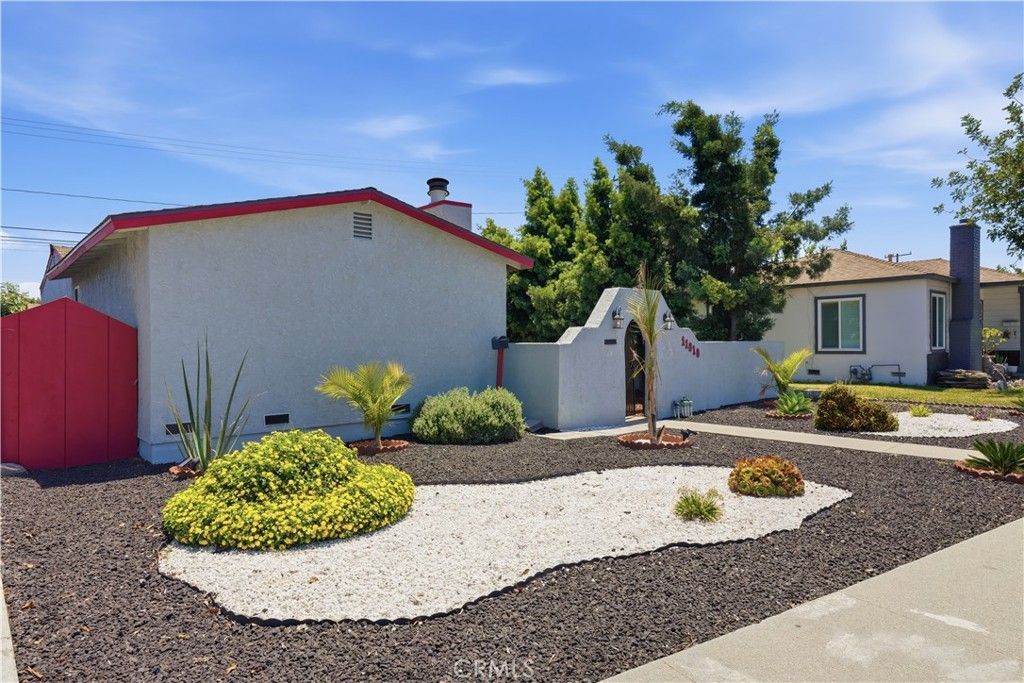
Desirable Downey home offering 3 bedrooms and 2 bathrooms in a private, beautifully maintained setting. This inviting residence features a cozy fireplace, newer flooring, vinyl windows, and roof. Indoor laundry hookups, and fresh interior and exterior paint. There is a portion of the property that has been converted into a separate studio featuring its own entrance, kitchenette and full bath, perfect for extended family. Enjoy the charm of a Spanish-style courtyard, perfect for relaxing or entertaining, along with mature fruit trees and low-maintenance landscaping. The detached garage offers ample parking and storage, while the automatic electric vehicular gate enhances privacy and security, creating the feel of your own private estate. Conveniently located near shopping, dining, schools, and major freeways, this move-in-ready home offers comfort, charm, and exceptional value.
Property Features
Property Type: Residential - Single Family
Cooling: HeatPump
Garage: 2
Heating: WallFurnace
Home Style: Spanish
Lot Size: 0.12 Acres
Roof Type: Asphalt
Stories: 1.0
Year Built: 1955
Amenities
EatInKitchen
OpenFloorplan
Pantry
RecessedLighting
Storage
AllBedroomsDown
Feature Descriptions
Accessibility: None
Appliances: GasOven, Refrigerator
Community Features: Biking, Curbs, Gutters, Park, StormDrains, Suburban, Sidewalks
Days on Site: 1
Exterior: Stucco
Fencing: Masonry
Fireplace: Decorative
Flooring: Laminate
Laundry: ElectricDryerHookup, GasDryerHookup, Inside, Outside
Lot: ZeroToOneUnitAcre
Parcel#: 8019002025
Parking: Carport, Gated, OneSpace, GarageFacesSide
Parking Notes: Carport, Gated, OneSpace, GarageFacesSide
Patio/Porch: Concrete
Security: FireDetectionSystem, GatedWithGuard, KeyCardEntry, SmokeDetectors
Sewer: PublicSewer
Spa: None
Special View Info: Neighborhood
Units: 1
Utilities: ElectricityConnected, NaturalGasConnected, SewerConnected, WaterConnected
Water: Public
Window: DoublePaneWindows, EnergyStarQualifiedWindows
Local Schools
High School: Santa Fe
Middle School: Lake Side
School District: Downey Unified
Listed By / Shown By
Listed By
Agency Name: Mark 1 Real Estate Inc
Agent Name: Kirk Mulhearn
Agency Phone: 714-752-5700

Shown By
Agent Name: Gwenever Cannon
Agent Phone: (805) 439-2547 ext. 15
Agency Title: Farrell Smyth, Inc.
Estimate Your Payment
Estimated Payment
$ 2,363.68 per month $2,089.81 Principal & Interest $0.00 Property Tax (data not provided by mls) $273.88 Homeowner's InsuranceChange Payment Information
Privacy Policy / DMCA Notice / ADA Accessibility


This site is hosted, designed and copyright
© 1994 - 2026 by
Delta Media Group, Inc. -- Patent Pending --
11010 Studebaker Road | MLS# RS26152658
This single family home located at 11010 Studebaker Road, Downey, CA 90241 is currently listed for sale with an asking price of $939,000. This property was built in 1955 and has 3 bedrooms and 2 full baths with 1482 sq. ft. Studebaker Road is located within the Downey Unified school district. Search Downey real estate on gcannon.farrellsmyth.com today.