Gwenever Cannon

BEDS6
BATHS4 full
SQUARE FEET3,926
MLS#PW26135149
STATUSActive
PROPERTY TYPEResidential - Single Family
SCHOOLBeaumont
Listing Courtesy of:
IFG Realty
Agency Phone: 714-458-8952
Associate Name: Gina Bryson

Listing Shown by:
Farrell Smyth, Inc.
Associate Name: Gwenever Cannon
Property Description
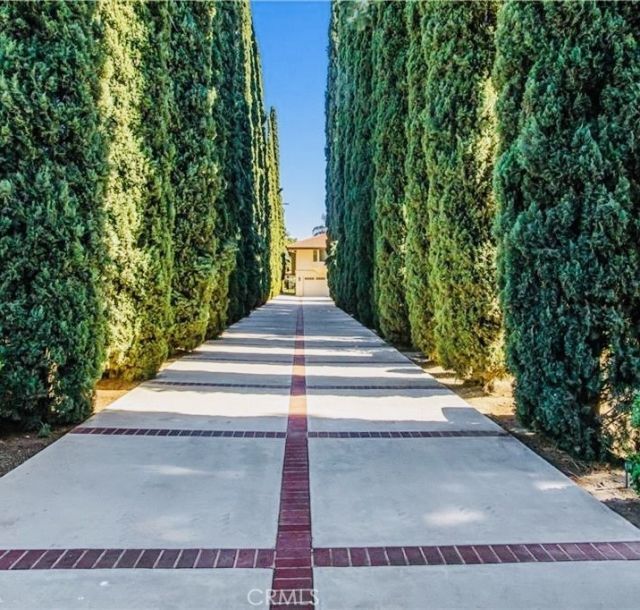
This property features a total of six bedrooms and seven bathrooms situated on an enormous lot of over 26,000 square feet, offering plenty of room for expansion! The main house includes five bedrooms and five bathrooms, with THREE PRIMARY BEDROOM SUITES one down and 2 up, along with two additional bedrooms. The spacious kitchen has a dining area as well as a formal dining room, and there is a large laundry room equipped with a sink and ample storage space. Additionally, there is a legal guest house/ADU that consists of one bedroom and two bathrooms. Originally built as a pool house, it opens up to a beautiful, fully gated pool and spa. The driveway can accommodate at least 20 cars, making it perfect for a large family that likes to entertain, especially with the massive kitchen and dining area. The driveway is over 180 feet long!! Don't worry about the chickens and goats; they will be relocating to their new farm in Cherry Valley!
Property Features
Property Type: Residential - Single Family
Cooling: Central Air
Garage: 2 car attached
Heating: Central
Lot Size: 0.61 Acres
Stories: 2.0
Year Built: 1985
Amenities
Wet Bar
Breakfast Bar
Ceiling Fan(s)
Separate/Formal Dining Room
Eat-in Kitchen
Country Kitchen
Bedroom on Main Level
Main Level Primary
Multiple Primary Suites
Feature Descriptions
Appliances: 6 Burner Stove
Community Features: Biking
Days on Site: 25
Fireplace: Family Room
Laundry: Laundry Room
Lot: 0-1 Unit/Acre, Agricultural, Level
Parcel#: 403060003
Pool: Gunite, In Ground, Private
Security: Smoke Detector(s)
Sewer: Public Sewer
Special View Info: Hills
Swimming Pool: Yes
Units: 2
Water: Public
Local Schools
School District: Beaumont
Listed By / Shown By
Listed By
Agency Name: IFG Realty
Agent Name: Gina Bryson
Agency Phone: 714-458-8952

Shown By
Agent Name: Gwenever Cannon
Agent Phone: (805) 439-2547 ext. 15
Agency Title: Farrell Smyth, Inc.
Estimate Your Payment
Estimated Payment
$ 2,516.98 per month $2,225.34 Principal & Interest $0.00 Property Tax (data not provided by mls) $291.64 Homeowner's InsuranceChange Payment Information
Privacy Policy / DMCA Notice / ADA Accessibility


This site is hosted, designed and copyright
© 1994 - 2026 by
Delta Media Group, Inc. -- Patent Pending --
10410 Live Oak | MLS# PW26135149
This single family home located at 10410 Live Oak, Cherry Valley, CA 92223 is currently listed for sale with an asking price of $999,900. This property was built in 1985 and has 6 bedrooms and 4 full baths with 3926 sq. ft. Live Oak is located within the Beaumont school district. Search Cherry Valley real estate on gcannon.farrellsmyth.com today.